
Views - New Construction - Primary on Main
Address
301 Serenity Dr, Bertram, TX
Price
$ 899,000
Property Attributes
- MLS#1169471
- TypeSingle Family
- Listing Status Active
- CountyBURNET
- CityBertram
- AreaBU
- NeighborhoodSerenity Springs Phase 2
- Zip78605
- StyleSingle Family Residence
- Year Built2026
- Taxes$ 1261
- Price$ 899,000
- Bedrooms4
- Full Bathrooms2
- Half Bathrooms1
- Sqr Footage3050
- Lot Size2.41 Acres
Data Source:
Austin Board of REALTORS® (ABOR) as distributed by MLS GRID
Property Description
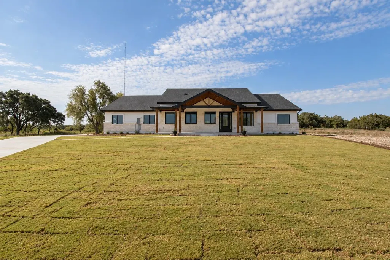
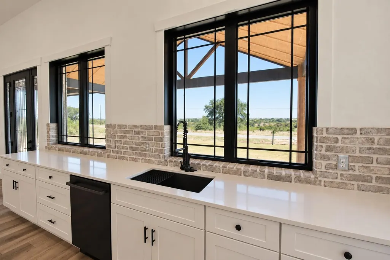
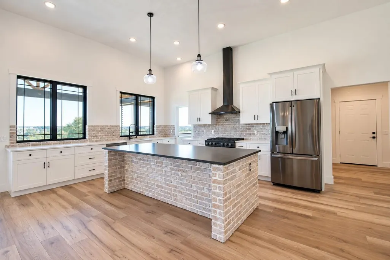
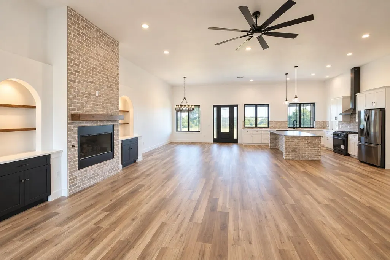
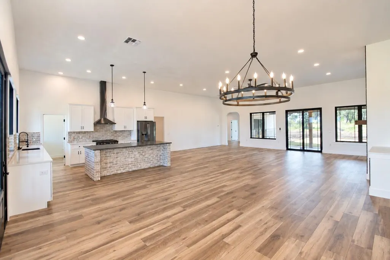
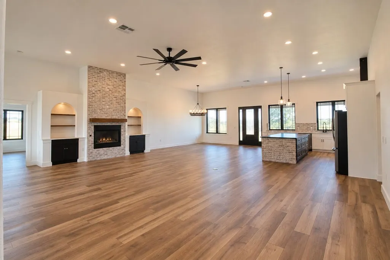
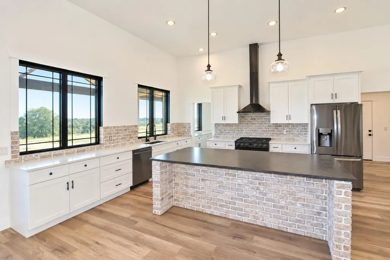
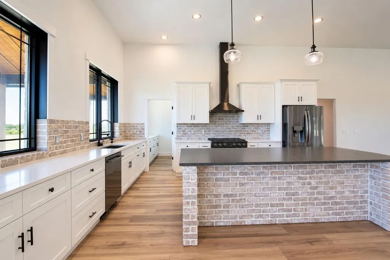
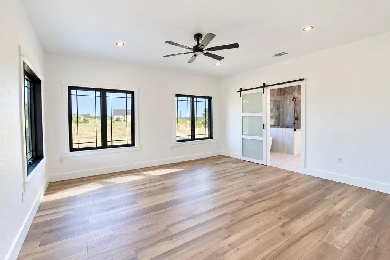
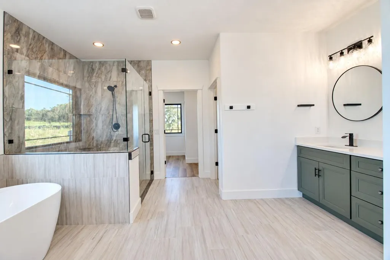
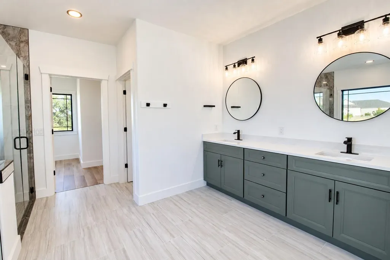
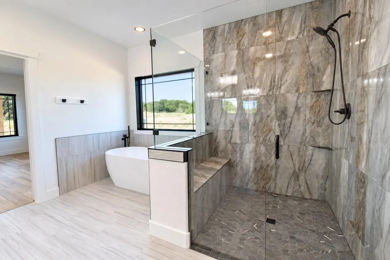
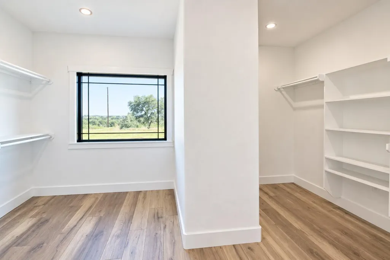
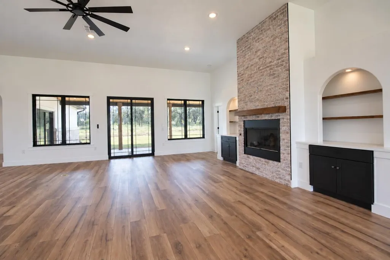
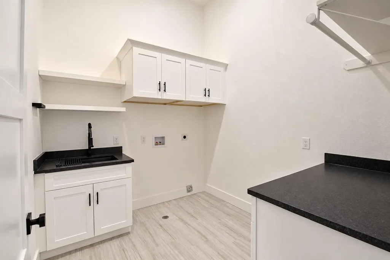
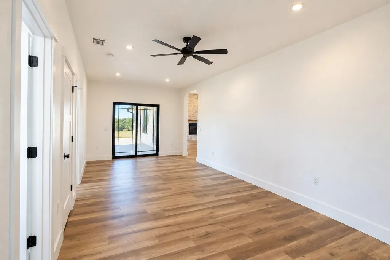
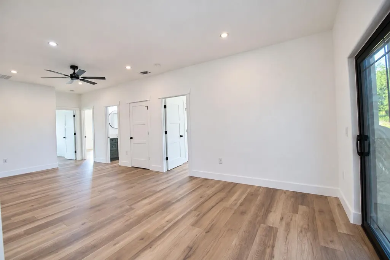
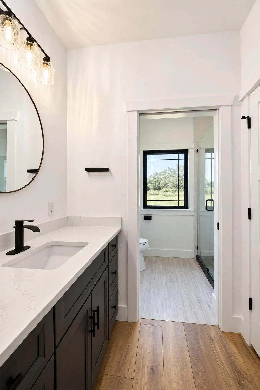
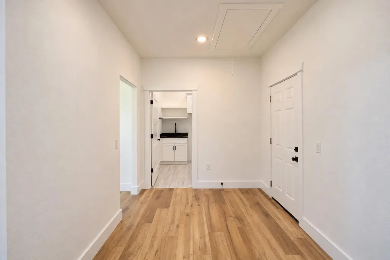
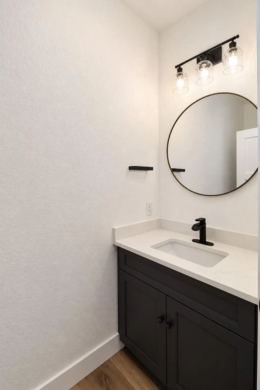
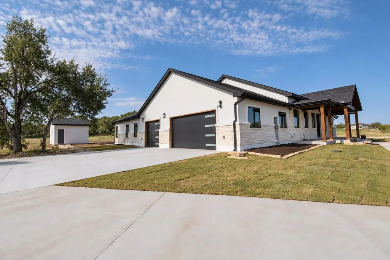
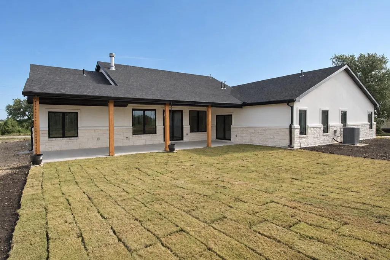
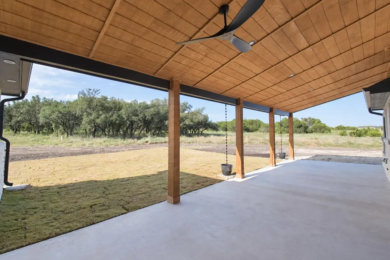
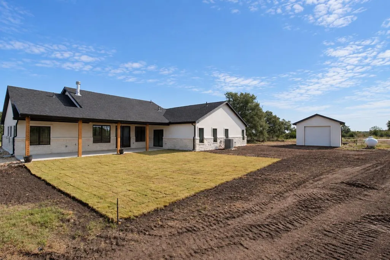
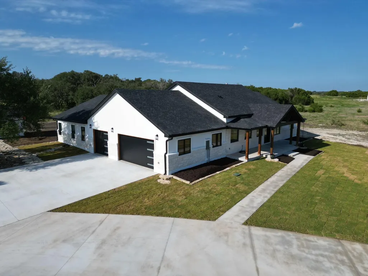
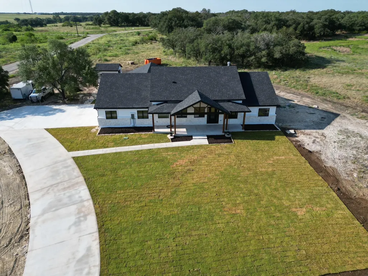
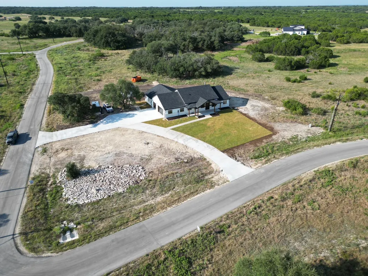
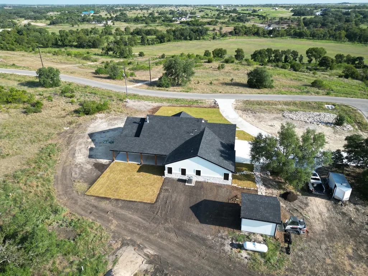
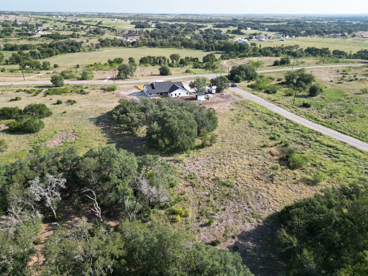
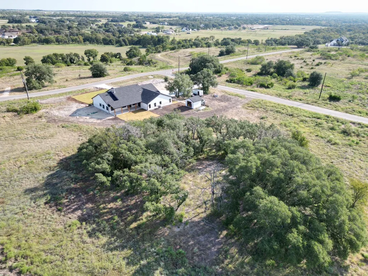
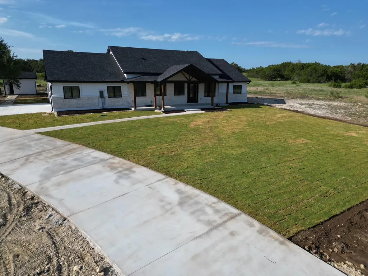
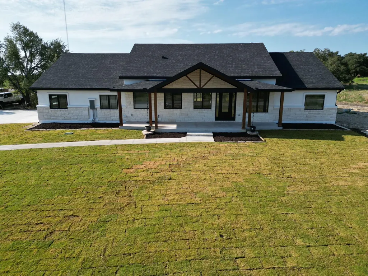
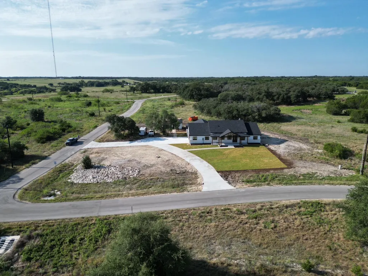
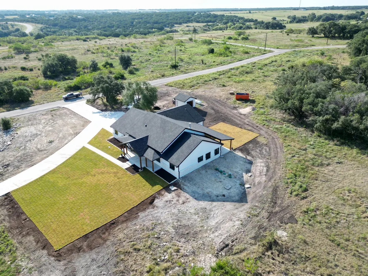
This BRAND NEW single story home is located in the gated community Serenity Springs in the Texas Hill country. Wide open spaces and panoramic views are the norm around here, and this home follows that way of country living. Situated on a 2.41 acre corner lot with a front circle drive and three car garage, this 3050 sqft 4-bedroom 2.5-bathroom home is spaciously laid out complimenting the spectacular views from this acreage homesite. Inside, you'll find attention to detail from a true craftsman, including luxury vinyl and tile flooring, a large spacious kitchen with views of the Texas skyline, a massive family room with a fireplace and built in niches on either side, and an owners suite secluded near the back. A separate insulated wellhouse sits out back, and from the back porch you'll hear the rustling leaves of the live oak trees blowing on the rear of the property. Building plans, seller's disclosure, CCR's and community plat are provided in the attached documents.
| Elementary School | Middle School | High School |
|---|---|---|
| Bertram Elementary School | Burnet (Burnet ISD) Middle School | Burnet High School |
| Price History | |
|---|---|
| 9/8/2026 | Listed $899,000 |
General Features
| Living Area | 3050 |
|---|---|
| Sewer | Septic Tank |
| Heating | Ceiling,Fireplace(s),Zoned |
| Cooling | Ceiling Fan(s),Central Air,Electric,Zoned |
| Utilities | Electricity Connected,Propane,Sewer Connected,Water Connected |
| Roof | Composition,Shingle |
| Appliances | Built-In Refrigerator,Dishwasher,Disposal,Propane Cooktop,Free-Standing Range |
| HOA Fee | 800 |
| Garage Spaces | 3 |
| Association Fee Includes | Common Area Maintenance |
| Patio/Porch Features | Covered,Front Porch,Rear Porch |
| Pool Features | None |
| Security Features | Smoke Detector(s) |
| Construction Materials | Concrete,Spray Foam Insulation,Masonry – All Sides,Stone,Stucco |
| Year Built | 2026 |
| View | See Remarks,Hill Country,Panoramic,Skyline,Trees/Woods |
| Levels | One |
| Property Subtype | Single Family Residence |
| Tax Year | 2026 |
| Waterfront Features | None |
| Community Features | Cluster Mailbox,Gated |
| Accessibility | None |
| Assoc Fee Paid Per | Annually |
| County | Burnet |
| New Construction | Yes |
| Property Type | Residential |
| HOA | Yes |
| Energy Efficient | None |
| Subdivision Name | Serenity Springs Phase 2 |
| Facing Direction | North |
| Green Sustainability | None |
| Other Structures | See Remarks,Outbuilding,Storage |
| Full Baths | 2 |
| Status | Active |
| Directions | From North on 183,head west on Hwy 29 towards Liberty Hill,Right on CR 200,Left on CR 201,gated entry to Serenity Springs is on the left a few miles down on the left side of CR 201. |
| High School | Burnet |
| City | Bertram |
| Disclosures | See Remarks,Seller Disclosure |
| Association Name | Serenity Springs |
| MLS Area | BU |
| Lot Size Square Feet | 104979.6 |
| Elementary School | Bertram |
| Tax Annual Amount | 1261.68 |
| Middle/Junior High School | Burnet (Burnet ISD) |
| Property Condition | New Construction |
| Additional Parcels Y/N | No |
| Builder Name | David Orr |
| Standard Status | Active |
| Year Built Source | Public Records |
| Tax Assessed Value | 96400 |
Interior Features
| Interior Amenities | Ceiling Fan(s),Ceiling-High,Corian Counters,Granite Counters,Double Vanity,Kitchen Island,Multiple Living Areas,No Interior Steps,Open Floorplan,Pantry,Primary Bedroom on Main,Smart Thermostat,Soakin |
|---|---|
| Flooring | Tile,Vinyl |
| Total Fireplaces | 1 |
| Fireplace Features | Family Room,Gas Log,Masonry,Propane |
| Window Features | Insulated Windows,Screens |
| Half Baths | 1 |
| Total Bedrooms | 4 |
| Main Level Bedrooms | 4 |
| LivingAreaSource | Public Records |
| Total Baths | 3 |
Exterior Features
| Exterior Amenities | See Remarks,Gutters Full |
|---|---|
| Fencing | None |
| Parking Features | Attached,Circular Driveway,Concrete,Driveway,Garage,Garage Door Opener,Garage Faces Side |
| Lot Features | Corner Lot,Gentle Sloping,Trees-Medium (20 Ft - 40 Ft),Views |
| Water Source | Private,Well |
| Total Parking | 6 |
| Foundation Details | Slab |
| Lot Size Acres | 2.41 |
| Waterfront Y/N | No |
| Covered Spaces | 3 |
| Horse Y/N | No |
| Horse Amenities | None |
Amenities
- Foreclosure
- Views
- Short Sale
- New Construction
- Adult 55+
- Lease To Own
- No HOA Fees
- Furnished
- Primary On Main
- Air Conditioning
- Seller Finance
- Green
- Fixer Upper
- Horse
- Golf
- Fireplace
- Deck
- Garage
- Basement
- Pool
Property vs Single Family Average in 78605
Price
Taxes
Year Built
Visits
 Austin Board of REALTORS® Copyright ©2026 All rights reserved.
 Central Texas MLS | Four Rivers Association of REALTORS® All information deemed reliable but not guaranteed. All properties are subject to prior sale, change or withdrawal. Neither listing broker(s) or information provider(s) shall be responsible for any typographical errors, misinformation, misprints and shall be held totally harmless. Listing(s) information is provided for consumer's personal, non-commercial use and may not be used for any purpose other than to identify prospective properties
