
Views - Primary on Main
Address
404 First Down Dash, Burnet, TX
Price
$ 670,000
Property Attributes
- MLS#2668880
- TypeSingle Family
- Listing Status Active
- CountyBURNET
- CityBurnet
- AreaBU
- NeighborhoodHeadwaters Of The San Gabriel
- Zip78611
- StyleSingle Family Residence
- Year Built2017
- Taxes$ 7405
- Price$ 670,000
- Bedrooms3
- Full Bathrooms2
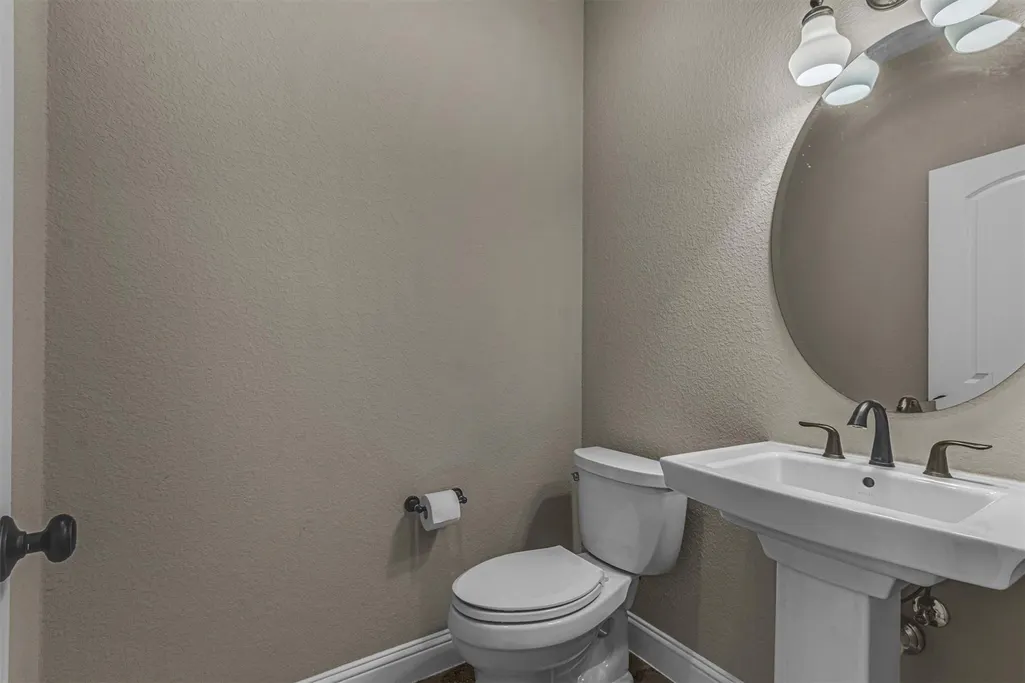
- Half Bathrooms1
- Sqr Footage2365
- Lot Size1.123 Acres
Data Source:
Austin Board of REALTORS® (ABOR) as distributed by MLS GRID
Property Description
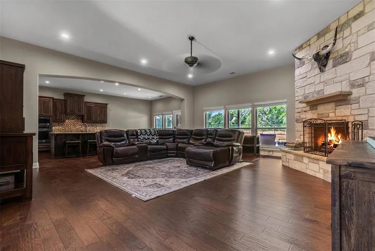
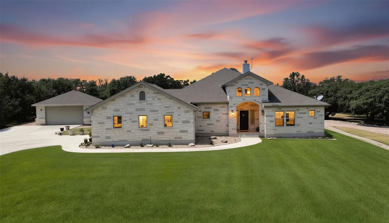
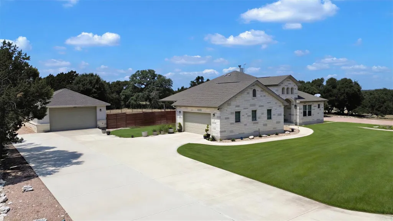
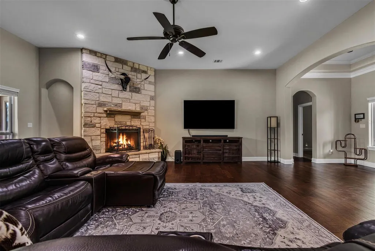
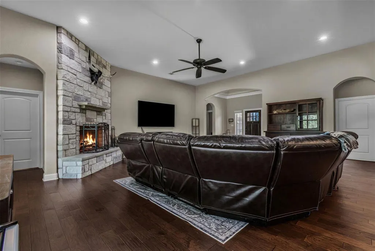
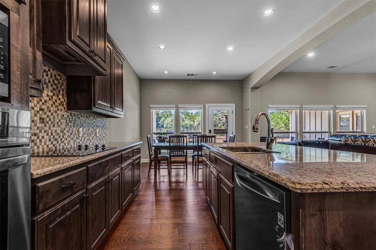
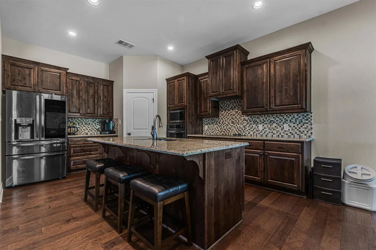
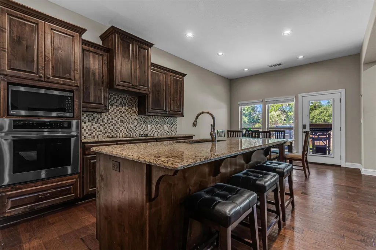
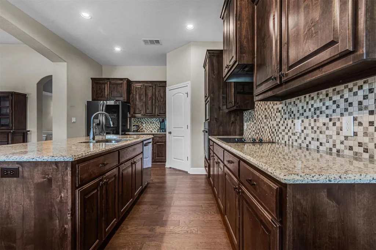
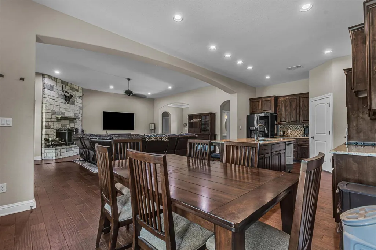
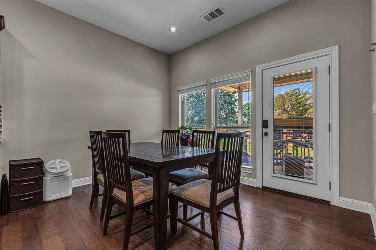
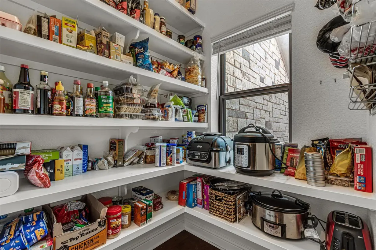
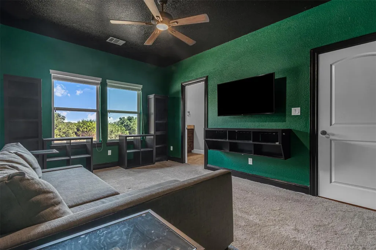
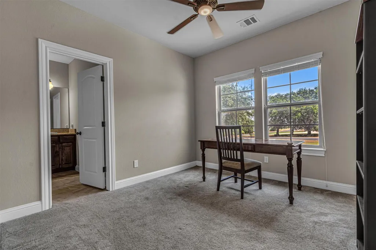
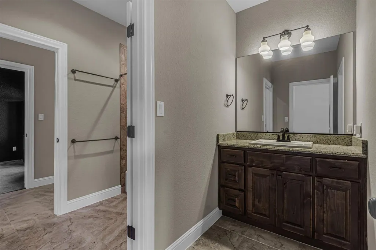
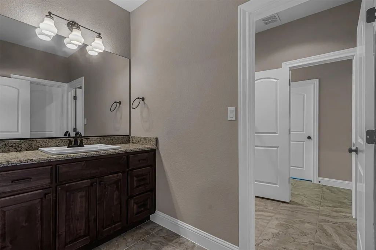
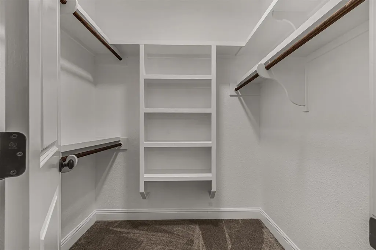
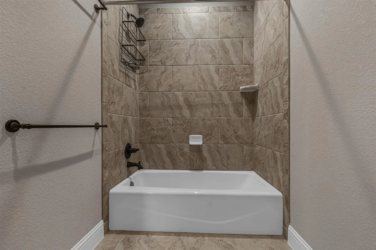
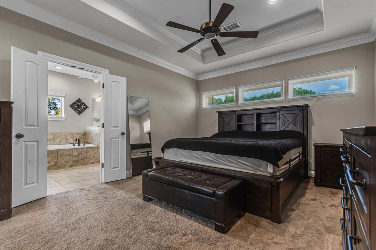
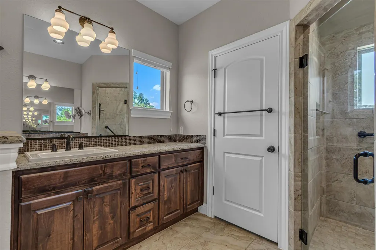
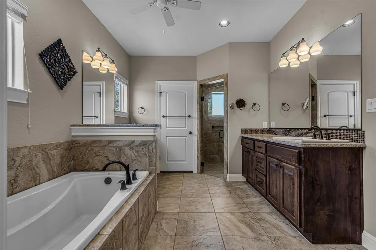
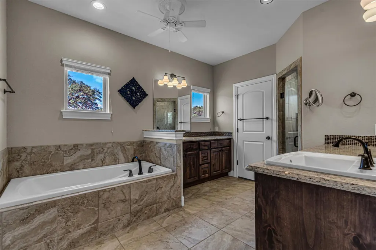
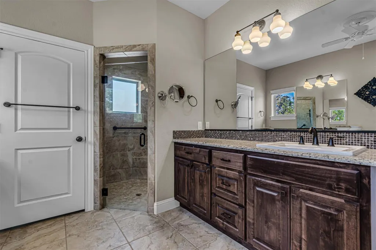
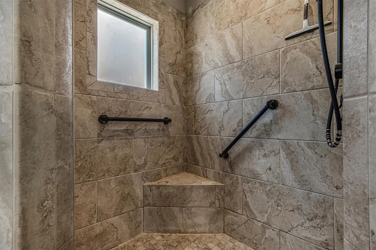
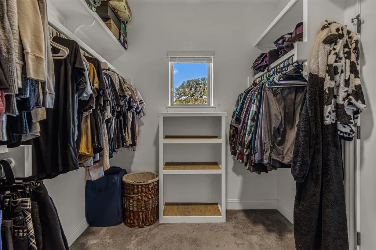
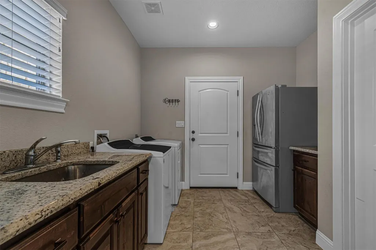
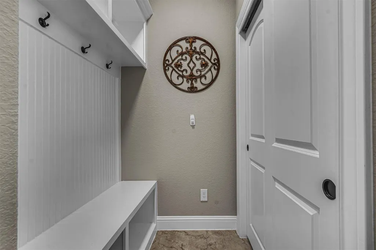
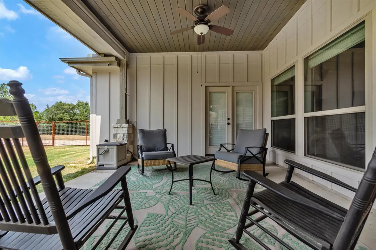
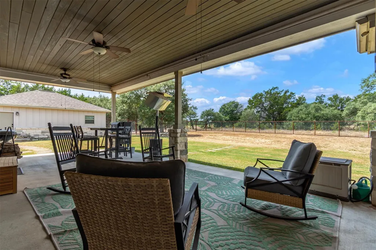
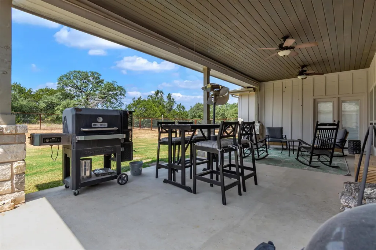
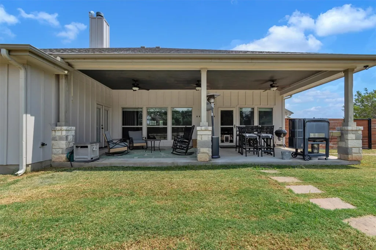
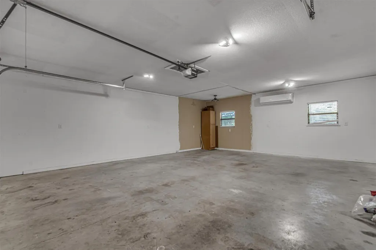
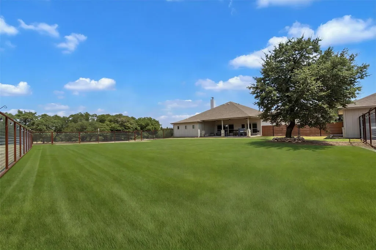
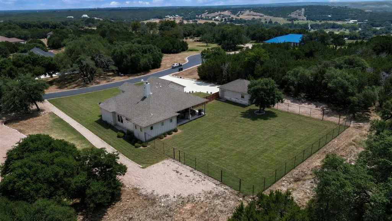
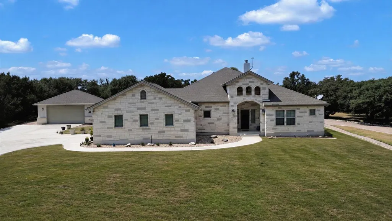
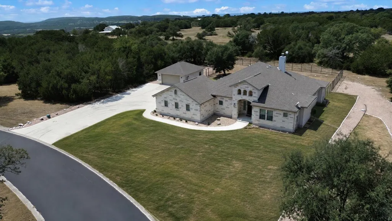
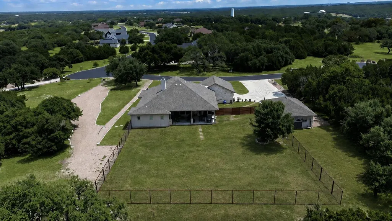
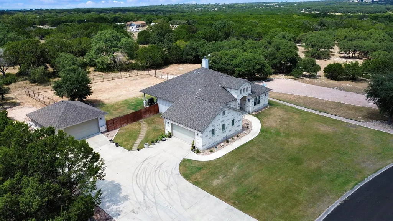
Tucked inside a quiet gated community, 404 First Down Dash offers privacy, space, and a thoughtfully designed layout with no neighbors directly behind the property. The beautifully maintained home and yard create a peaceful setting with plenty of room to spread out, relax, and enjoy the outdoors. Inside, two secondary bedrooms are connected by a convenient Jack-and-Jill bath, while the private primary suite is set apart and offers direct access to the oversized back porch. The living room also opens to the backyard, creating an easy indoor-outdoor flow that makes the porch feel like an extension of the home — perfect for slow mornings, evening dinners, or taking in the open view beyond the fenced portion of the yard. The kitchen features a pantry with its own window for natural light, and the designated laundry room offers additional storage along with room for an extra refrigerator. Thoughtful storage continues throughout the garage areas, helping keep everyday life organized. Outside, the oversized covered porch overlooks a fenced backyard that defines the space without closing off the surrounding views. It is an ideal setup for pets, play, entertaining, or simply enjoying a little extra breathing room. In addition to the attached garage, the property includes a detached two-car garage with a new AC unit, offering endless possibilities as a workshop, home office, gym, hobby space, game room, or climate-controlled storage. A water softener adds another everyday convenience. Well maintained inside and out, 404 First Down Dash brings together a functional floor plan, generous outdoor living, exceptional storage, and a private setting that makes it easy to picture yourself settling in and staying awhile.
| Elementary School | Middle School | High School |
|---|---|---|
| Shady Grove Elementary School | Burnet (Burnet ISD) Middle School | Burnet High School |
| Price History | |
|---|---|
| 8/30/2026 | Listed $670,000 |
General Features
| Living Area | 2365 |
|---|---|
| Sewer | Septic Tank |
| Heating | Central,Electric,Fireplace(s) |
| Cooling | Ceiling Fan(s),Central Air,Electric |
| Utilities | Electricity Available,Sewer Available,Underground Utilities,Water Available |
| Roof | Composition |
| Appliances | Built-In Oven(s),Cooktop,Dishwasher,Disposal,Electric Cooktop,Exhaust Fan,Microwave,Electric Oven,Electric Water Heater |
| HOA Fee | 370 |
| Garage Spaces | 4 |
| Association Fee Includes | See Remarks |
| Patio/Porch Features | Covered,Front Porch,Patio,Porch,Rear Porch |
| Pool Features | None |
| Security Features | Smoke Detector(s) |
| Construction Materials | Frame,Masonry – All Sides,Stone |
| Year Built | 2017 |
| View | Hill Country,Neighborhood |
| Levels | One |
| Property Subtype | Single Family Residence |
| Tax Year | 2026 |
| Waterfront Features | None |
| Community Features | Cluster Mailbox |
| Accessibility | None |
| Assoc Fee Paid Per | Annually |
| County | Burnet |
| New Construction | No |
| Property Type | Residential |
| HOA | Yes |
| Energy Efficient | None |
| Subdivision Name | Headwaters Of The San Gabriel |
| Facing Direction | East |
| Green Sustainability | None |
| Other Structures | Garage(s) |
| Full Baths | 2 |
| Status | Active |
| Directions | Hwy 29 West from Bertram,turn left onto CR 333. Take a slight right at the curve and enter Headwaters of the San Gabriel. Continue onto First Down Dash and property is on the right almost to end of s |
| High School | Burnet |
| City | Burnet |
| Disclosures | Seller Disclosure,Seller Provided Survey Available |
| Association Name | Headwaters of the San Gabriel |
| MLS Area | BU |
| Lot Size Square Feet | 48917.88 |
| Elementary School | Shady Grove |
| Tax Annual Amount | 8718.73 |
| Middle/Junior High School | Burnet (Burnet ISD) |
| Property Condition | Resale |
| Additional Parcels Y/N | No |
| Standard Status | Active |
| Year Built Source | Public Records |
| Tax Assessed Value | 675000 |
Interior Features
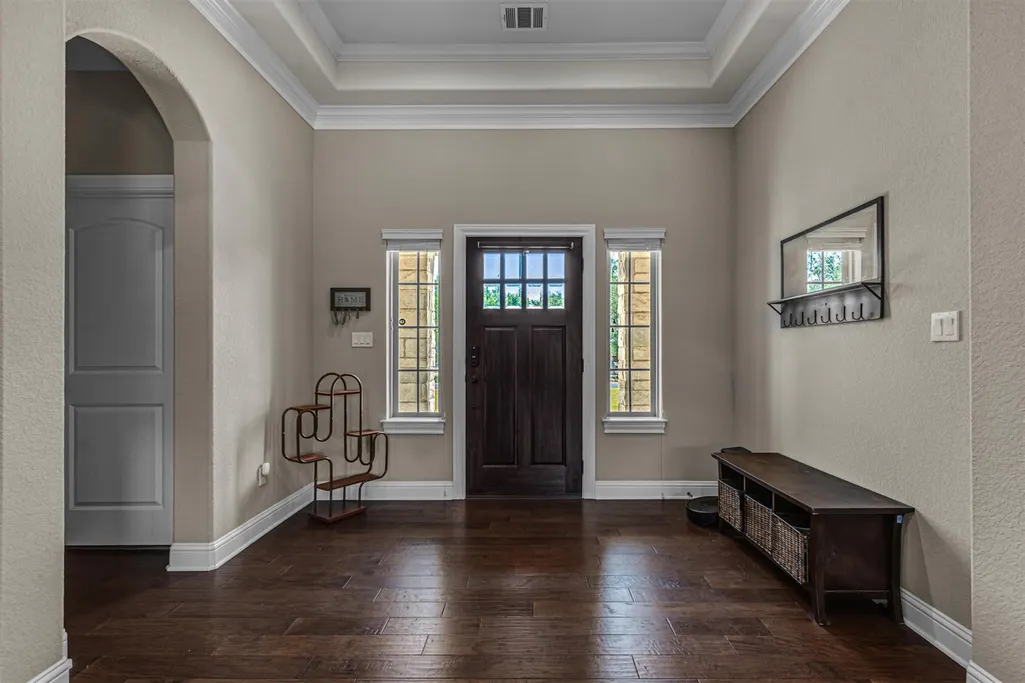
| Interior Amenities | Breakfast Bar,Built-in Features,Ceiling Fan(s),Ceiling-High,Granite Counters,Double Vanity,Entrance Foyer,High Speed Internet,Kitchen Island,No Interior Steps,Open Floorplan,Pantry,Primary Bedroom on |
|---|---|
| Flooring | Tile,Wood |
| Total Fireplaces | 1 |
| Fireplace Features | Great Room |
| Window Features | Double Pane Windows,Insulated Windows,Window Coverings |
| Half Baths | 1 |
| Total Bedrooms | 3 |
| Main Level Bedrooms | 3 |
| LivingAreaSource | Public Records |
| Total Baths | 3 |
Exterior Features
| Exterior Amenities | Lighting,See Remarks |
|---|---|
| Fencing | Back Yard,Gate,Wood,Wrought Iron |
| Parking Features | Attached,Detached,Door-Single,Driveway,Garage,Garage Door Opener,Heated Garage,Off Street |
| Lot Features | Back Yard,Cleared,Few Trees,Front Yard,Interior Lot,Landscaped,Level,Sprinkler - Automatic,Sprinklers In Rear,Sprinklers In Front |
| Water Source | Public |
| Total Parking | 6 |
| Foundation Details | Slab |
| Lot Size Acres | 1.123 |
| Waterfront Y/N | No |
| Covered Spaces | 4 |
| Horse Y/N | No |
| Horse Amenities | None |
Amenities
- Foreclosure
- Views
- Short Sale
- New Construction
- Adult 55+
- Lease To Own
- No HOA Fees
- Furnished
- Primary On Main
- Air Conditioning
- Seller Finance
- Green
- Fixer Upper
- Horse
- Golf
- Fireplace
- Deck
- Garage
- Basement
- Pool
Property vs Single Family Average in 78611
Price
Taxes
Year Built
Visits
 Austin Board of REALTORS® Copyright ©2026 All rights reserved.
 Central Texas MLS | Four Rivers Association of REALTORS® All information deemed reliable but not guaranteed. All properties are subject to prior sale, change or withdrawal. Neither listing broker(s) or information provider(s) shall be responsible for any typographical errors, misinformation, misprints and shall be held totally harmless. Listing(s) information is provided for consumer's personal, non-commercial use and may not be used for any purpose other than to identify prospective properties
