
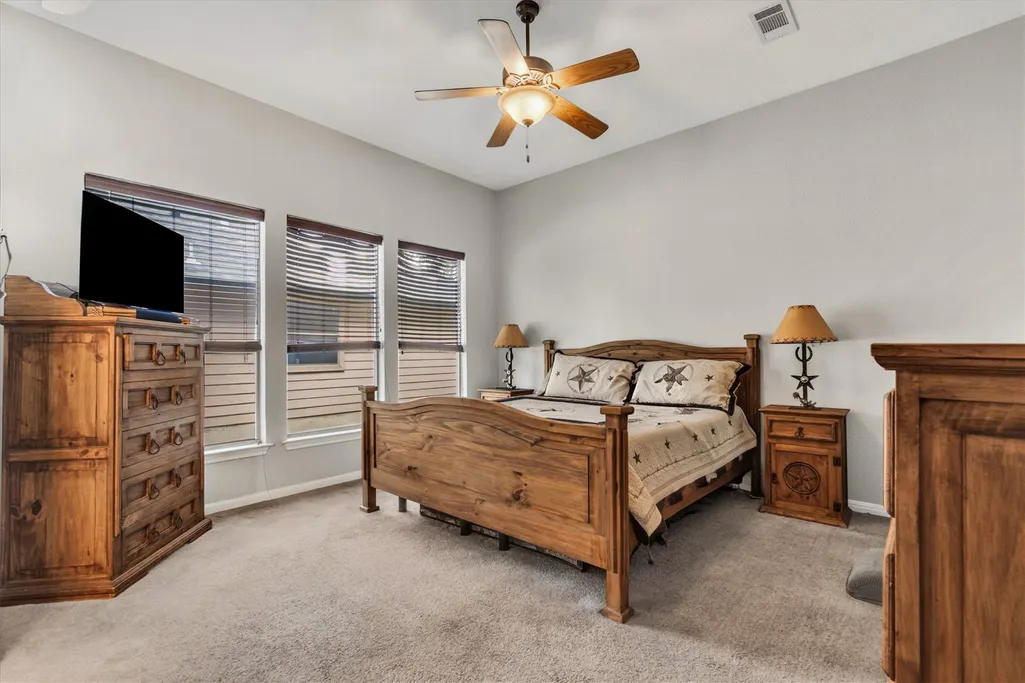
Views - Primary on Main
Address
208 Cailin Ct, Burnet, TX
Price
$ 389,000
Property Attributes
- MLS#3203583
- TypeSingle Family
- Listing Status Active
- CountyBURNET
- CityBurnet
- AreaBU
- NeighborhoodHighland Oaks
- Zip78611
- StyleSingle Family Residence
- Year Built2006
- Taxes$ 4080
- Price$ 389,000
- Bedrooms3
- Full Bathrooms2
- Half Bathrooms0
- Sqr Footage1665
- Lot Size0.1805 Acres
Data Source:
Austin Board of REALTORS® (ABOR) as distributed by MLS GRID
Property Description
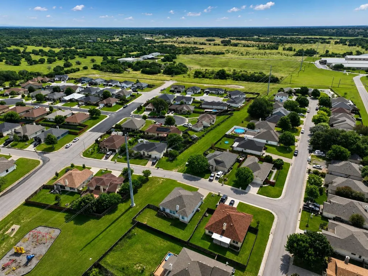
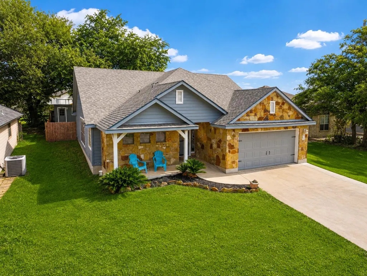
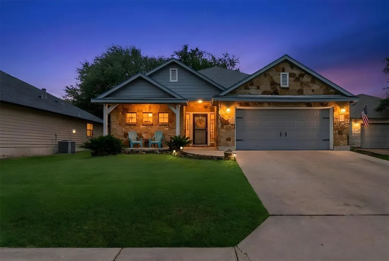
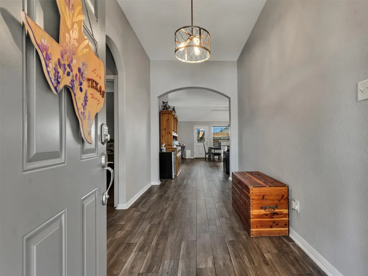
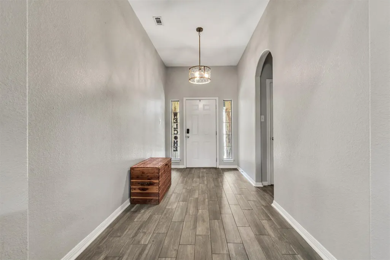
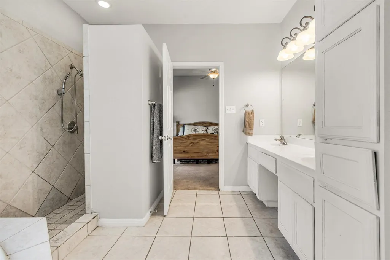
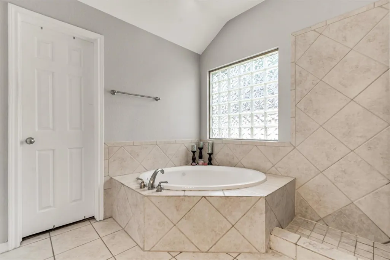
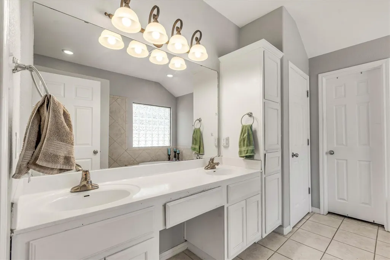
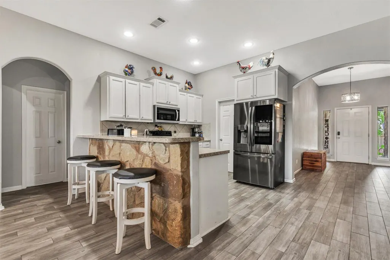
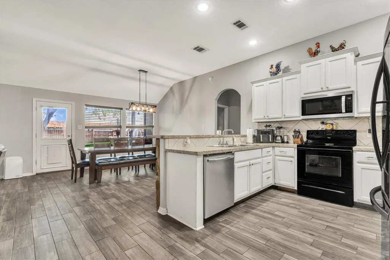
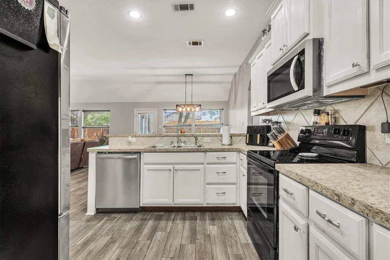
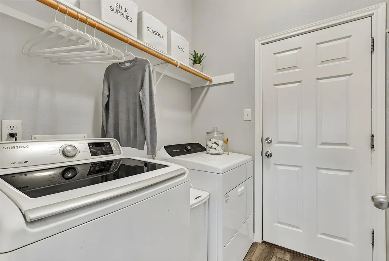
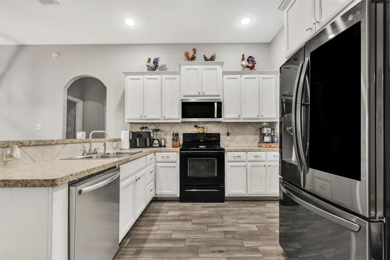
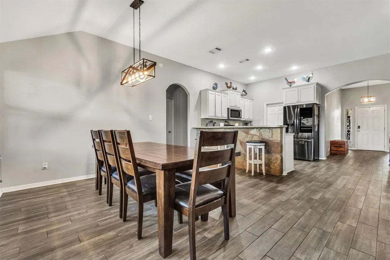
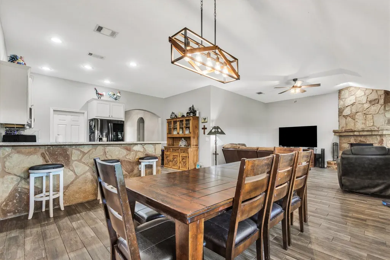
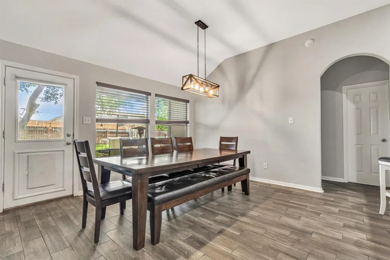
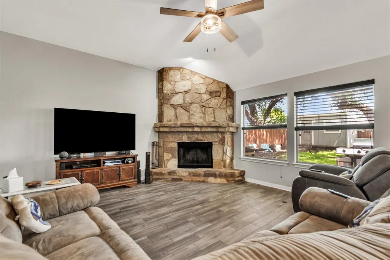
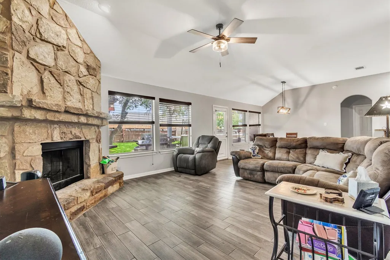
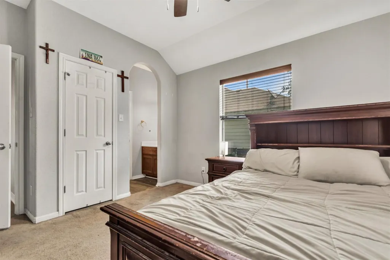
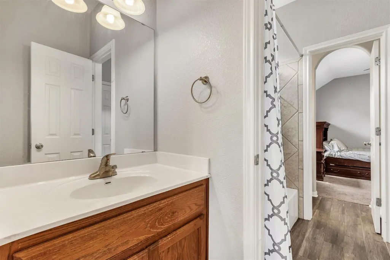
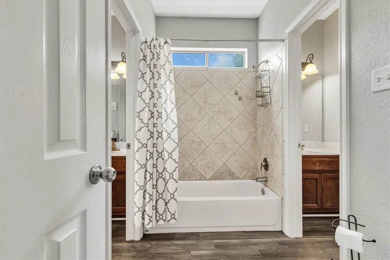
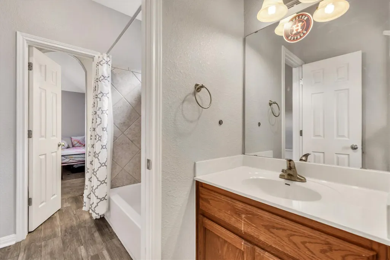
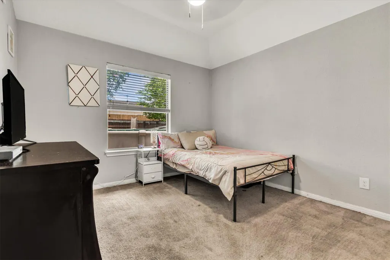
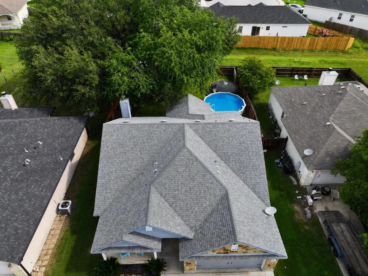
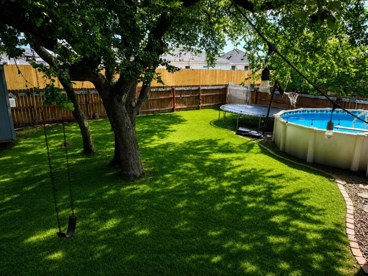
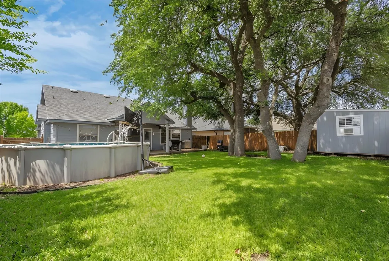
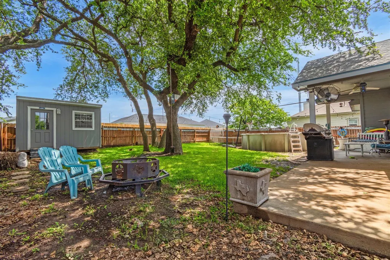
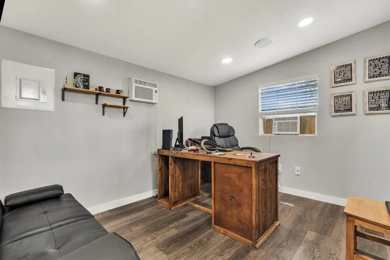
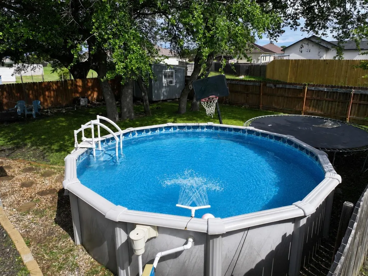
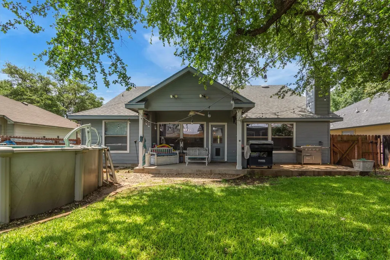
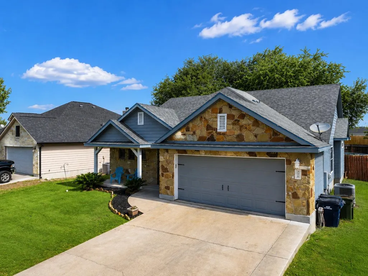
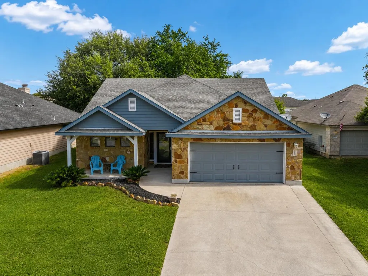
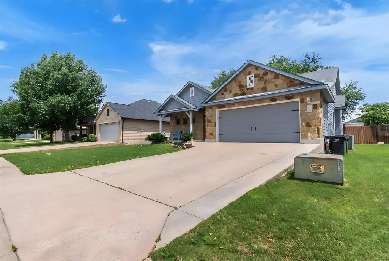
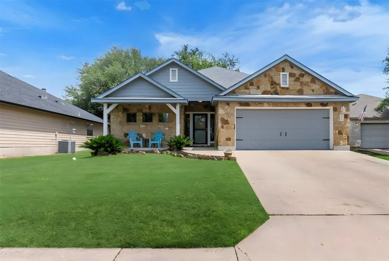
Nestled in an established Burnet neighborhood with mature trees and a true sense of community, this well-maintained 3-bedroom, 2-bath home feels inviting from the moment you arrive. The covered front entry creates a comfortable first impression, while the backyard offers some of the home’s best features. With beautiful mature trees, an extended back porch, and an above-ground pool, the outdoor space feels made for relaxed Central Texas living — easy summer days, peaceful evenings, and room to truly enjoy being home. Inside, the home has been thoughtfully updated over the years with vinyl plank flooring, refreshed interior paint, updated lighting, newer cabinets, and upgraded appliances, including a brand-new refrigerator, a microwave replaced approximately two years ago, and a dishwasher replaced about six months ago. The secondary bedrooms are connected by a convenient Jack-and-Jill bathroom, while the primary suite offers a comfortable retreat with a soaking tub and walk-in shower. The detached 20x30 office/shed includes AC, adding valuable flexibility for a home office, workshop, hobby space, storage, or creative retreat. The extended driveway provides additional parking and usability, while the hot water heater, garage spring and opener, transfer switch, and roof replacement approximately 10 years ago add practical improvements and peace of mind. Located in Burnet, this home offers the feel of a true neighborhood while keeping you close to local shops, schools, parks, restaurants, and the small-town events that make Burnet special. From summer evenings downtown to nearby Hill Country lakes, festivals, and outdoor recreation, this property gives you a comfortable place to call home in a community known for its charm, convenience, and welcoming pace of life.
| Elementary School | Middle School | High School |
|---|---|---|
| Shady Grove Elementary School | Burnet (Burnet ISD) Middle School | Burnet High School |
| Price History | |
|---|---|
| 5/30/2026 | Listed $399,000 |
| 8/1/2026 | 3$389,000 |
General Features
| Living Area | 1665 |
|---|---|
| Sewer | Public Sewer |
| Heating | Central,Electric |
| Cooling | Central Air |
| Utilities | Electricity Available,Electricity Connected,Sewer Available,Sewer Connected,Water Available,Water Connected |
| Roof | Composition |
| Appliances | Dishwasher,Disposal,Microwave,Free-Standing Range,Electric Water Heater |
| HOA Fee | 120 |
| Garage Spaces | 2 |
| Association Fee Includes | See Remarks |
| Patio/Porch Features | Covered,Front Porch,Patio,Rear Porch |
| Pool Features | Above Ground |
| Construction Materials | HardiPlank Type,Stone Veneer |
| Year Built | 2006 |
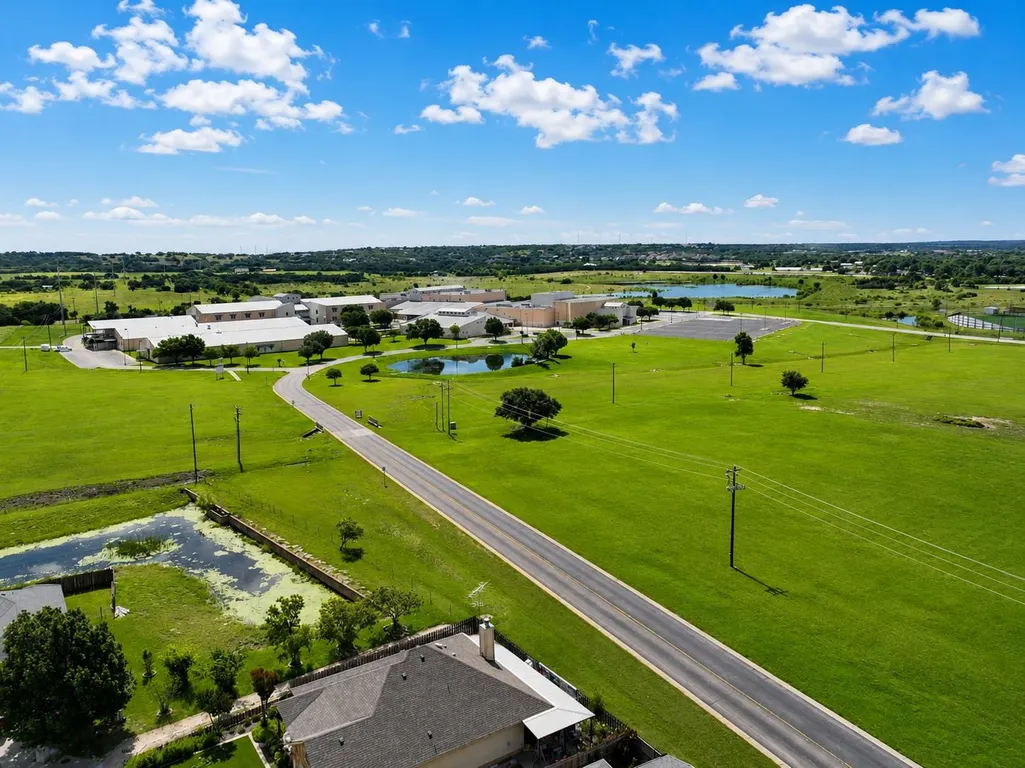
| View | Hill Country,Neighborhood |
| Levels | One |
| Property Subtype | Single Family Residence |
| Tax Year | 2026 |
| Waterfront Features | None |
| Community Features | Curbs,Playground,Sidewalks |
| Accessibility | None |
| Assoc Fee Paid Per | Annually |
| County | Burnet |
| New Construction | No |
| Property Type | Residential |
| HOA | Yes |
| Energy Efficient | None |
| Subdivision Name | Highland Oaks |
| Facing Direction | South |
| Green Sustainability | None |
| Other Structures | Storage |
| Full Baths | 2 |
| Status | Active |
| Directions | Hwy 281N,just past Green Mile Left into Highland Oaks Subdivision,Right on Gregory,Left on Cailin Ct,Home is on the Left |
| High School | Burnet |
| City | Burnet |
| Disclosures | Seller Disclosure |
| Association Name | Highland Oaks |
| MLS Area | BU |
| Lot Size Square Feet | 7862.58 |
| Spa Features | None |
| Elementary School | Shady Grove |
| Tax Annual Amount | 5301.54 |
| Middle/Junior High School | Burnet (Burnet ISD) |
| Property Condition | Resale |
| Additional Parcels Y/N | No |
| Standard Status | Active |
| Year Built Source | Public Records |
| Tax Assessed Value | 312104 |
Interior Features
| Interior Amenities | Breakfast Bar,Ceiling-High,Entrance Foyer,Pantry,Primary Bedroom on Main,Walk-In Closet(s) |
|---|---|
| Flooring | Carpet,Vinyl |
| Total Fireplaces | 1 |
| Fireplace Features | Family Room,Wood Burning |
| Window Features | None |
| Total Bedrooms | 3 |
| Main Level Bedrooms | 3 |
| LivingAreaSource | Public Records |
| Total Baths | 2 |
Exterior Features
| Exterior Amenities | Exterior Steps |
|---|---|
| Fencing | Wood |
| Parking Features | Attached,Driveway,Garage,Garage Door Opener |
| Lot Features | Curbs,Trees-Large (Over 40 Ft),Trees-Moderate |
| Water Source | Public |
| Total Parking | 4 |
| Foundation Details | Slab |
| Lot Size Acres | 0.1805 |
| Waterfront Y/N | No |
| Covered Spaces | 2 |
| Horse Y/N | No |
| Horse Amenities | None |
Amenities
- Foreclosure
- Views
- Short Sale
- New Construction
- Adult 55+
- Lease To Own
- No HOA Fees
- Furnished
- Primary On Main
- Air Conditioning
- Seller Finance
- Green
- Fixer Upper
- Horse
- Golf
- Fireplace
- Deck
- Garage
- Basement
- Pool
Property vs Single Family Average in 78611
Price
Taxes
Year Built
Visits
 Austin Board of REALTORS® Copyright ©2026 All rights reserved.
 Central Texas MLS | Four Rivers Association of REALTORS® All information deemed reliable but not guaranteed. All properties are subject to prior sale, change or withdrawal. Neither listing broker(s) or information provider(s) shall be responsible for any typographical errors, misinformation, misprints and shall be held totally harmless. Listing(s) information is provided for consumer's personal, non-commercial use and may not be used for any purpose other than to identify prospective properties
