
Address
1107 Concan Dr, Hutto, TX
Price
$ 339,900
Property Attributes
- MLS#5408849
- TypeSingle Family
- Listing Status Active
- CountyWILLIAMSON
- CityHutto
- AreaHU
- NeighborhoodEnclave At Brushy Creek
- Zip78634
- StyleSingle Family Residence
- Year Built2006
- Taxes$ 7451
- Price$ 339,900
- Bedrooms3
- Full Bathrooms2
- Half Bathrooms1
- Sqr Footage2296
- Lot Size0.1703 Acres
Data Source:
Austin Board of REALTORS® (ABOR) as distributed by MLS GRID
Property Description
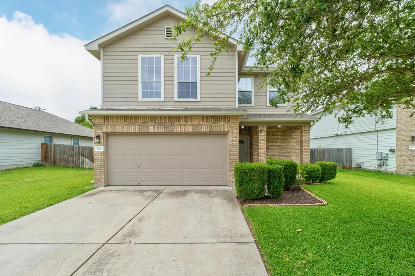
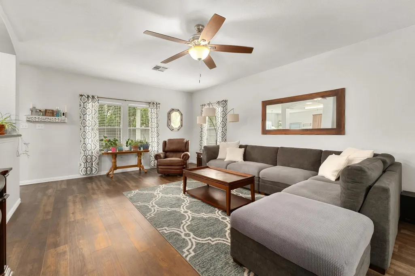
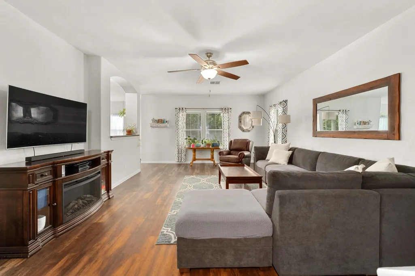
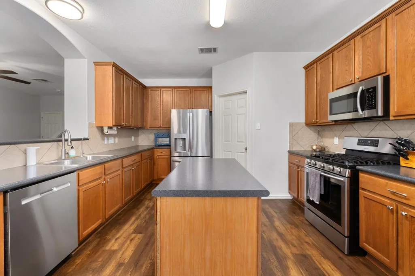
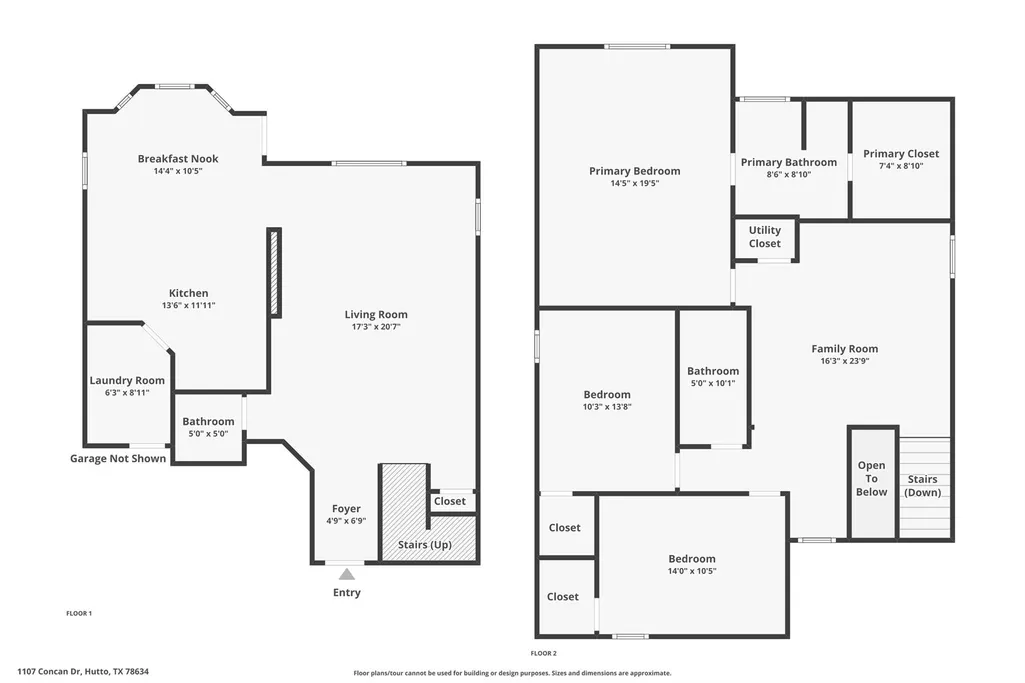
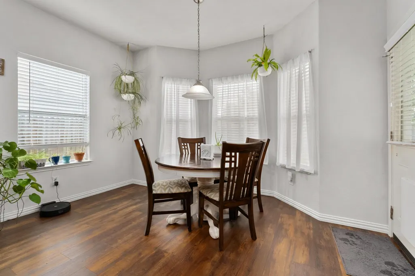
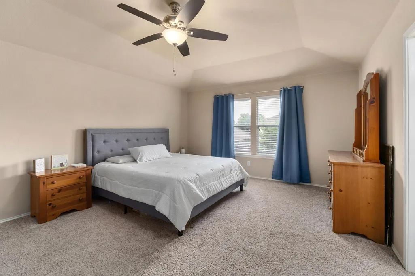
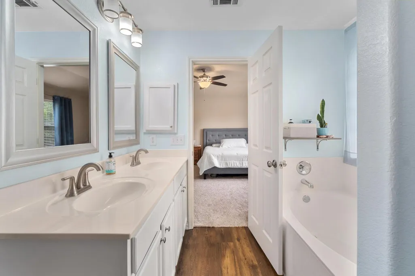
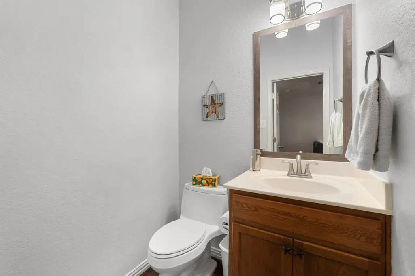
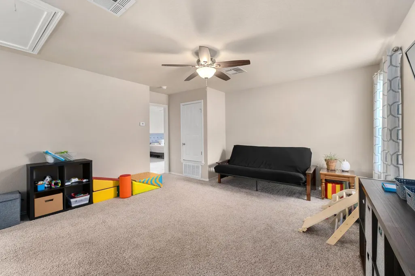
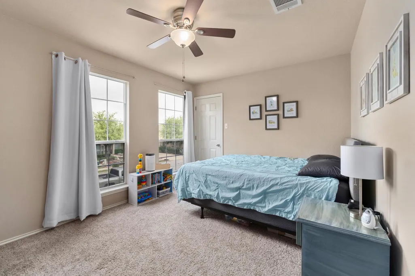
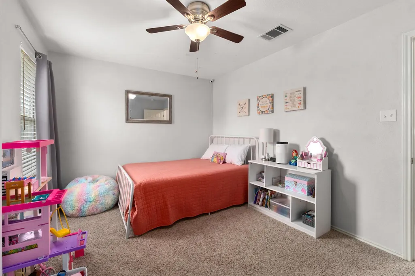
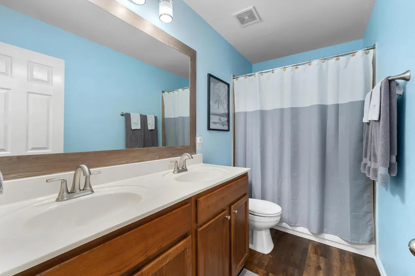
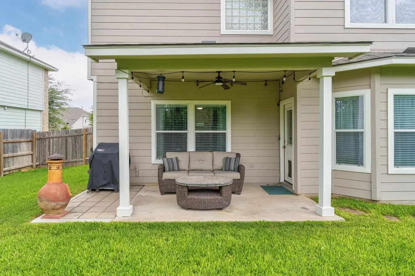
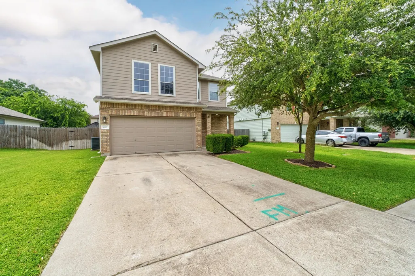
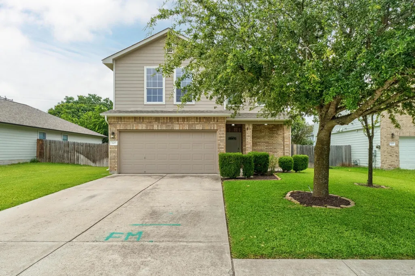
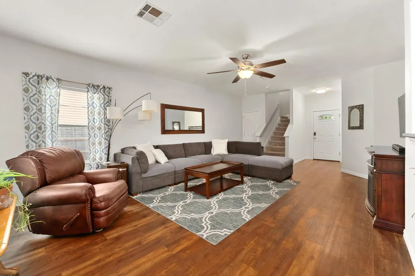
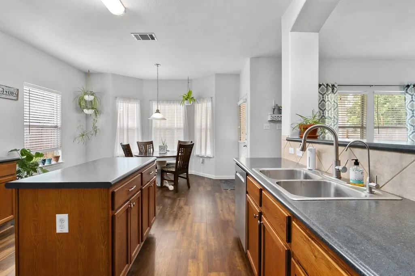
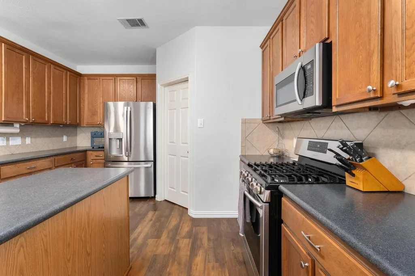
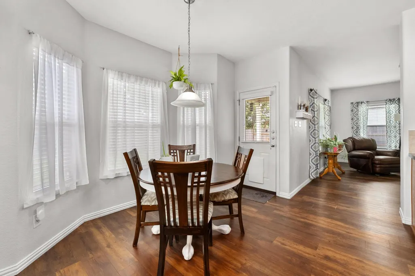
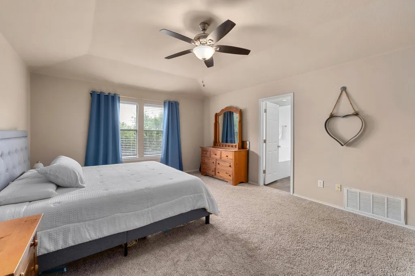
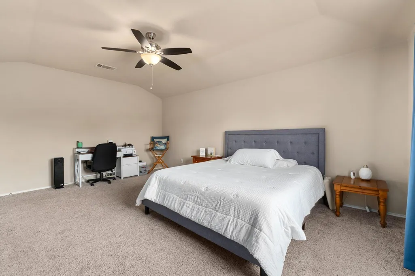
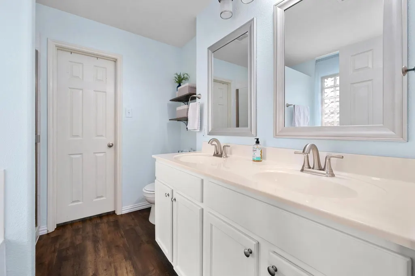
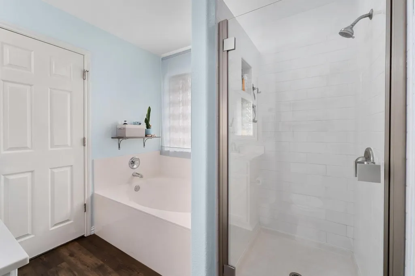
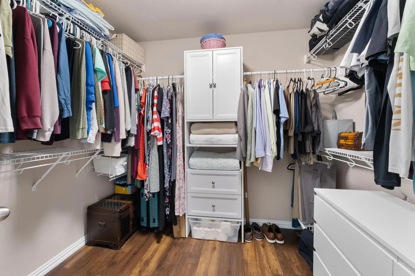
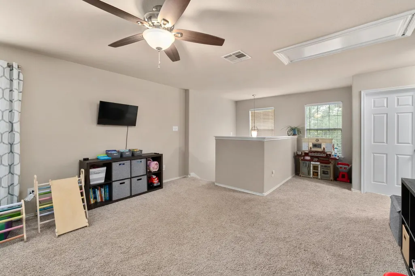
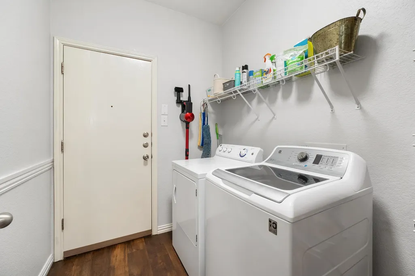
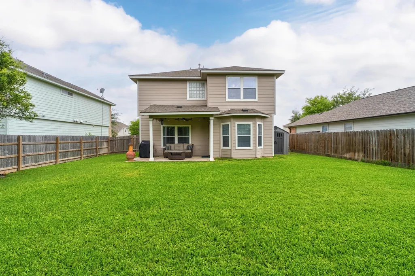
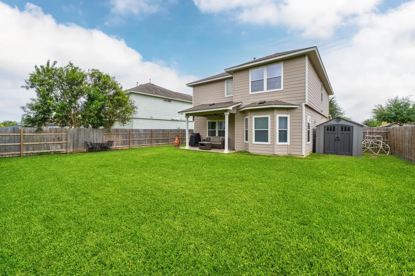
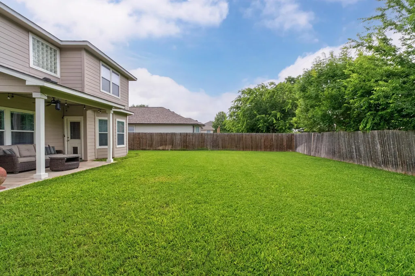
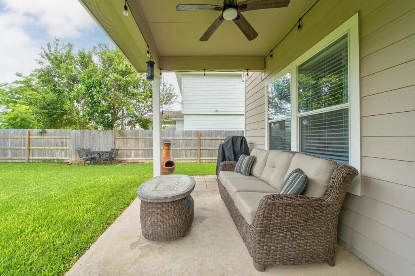
More space, more updates, and a layout designed for real life. With nearly 2,300 square feet, a large open floor plan, and a versatile bonus room upstairs, this home offers the flexibility growing families are looking for. The spacious kitchen sits at the heart of the home, opening seamlessly to the living and dining areas—perfect for everything from busy weeknights to hosting friends and family. Upstairs, you'll find a private primary suite, two additional bedrooms, and a large bonus room that can easily serve as a game room, media room, home office, or playroom. Step outside to an extended covered patio and a generously sized backyard with plenty of room to relax, entertain, or let kids and pets play. Even better, many of the major updates have already been completed, including updated flooring, lighting, appliances, fresh paint, a renovated primary bathroom, water heater (2024), and roof (2020). Additional storage features in the closets and garage make everyday organization easier. Located just minutes from the heart of downtown Hutto, you'll enjoy convenient access to schools, grocery stores, restaurants, and local events while still coming home to a neighborhood you'll love. This is the kind of home that gives you room to grow without adding projects to your to-do list.
| Elementary School | Middle School | High School |
|---|---|---|
| Hutto Elementary School | Hutto Middle School | Hutto High School |
| Price History | |
|---|---|
| 6/11/2026 | Listed $350,000 |
| 6/25/2026 | 2$345,000 |
| 7/29/2026 | 2$339,900 |
General Features
| Living Area | 2296 |
|---|---|
| Sewer | Public Sewer |
| Heating | Central,Natural Gas |
| Cooling | Ceiling Fan(s),Central Air,Electric |
| Utilities | Electricity Connected,Natural Gas Connected,Phone Available,Sewer Connected,Underground Utilities,Water Connected |
| Roof | Asphalt,Composition,Shingle |
| Appliances | Dishwasher,Gas Range,Microwave,Free-Standing Gas Oven,Range,Free-Standing Gas Range,Stainless Steel Appliance(s),Water Heater |
| HOA Fee | 60 |
| Garage Spaces | 2 |
| Association Fee Includes | Common Area Maintenance |
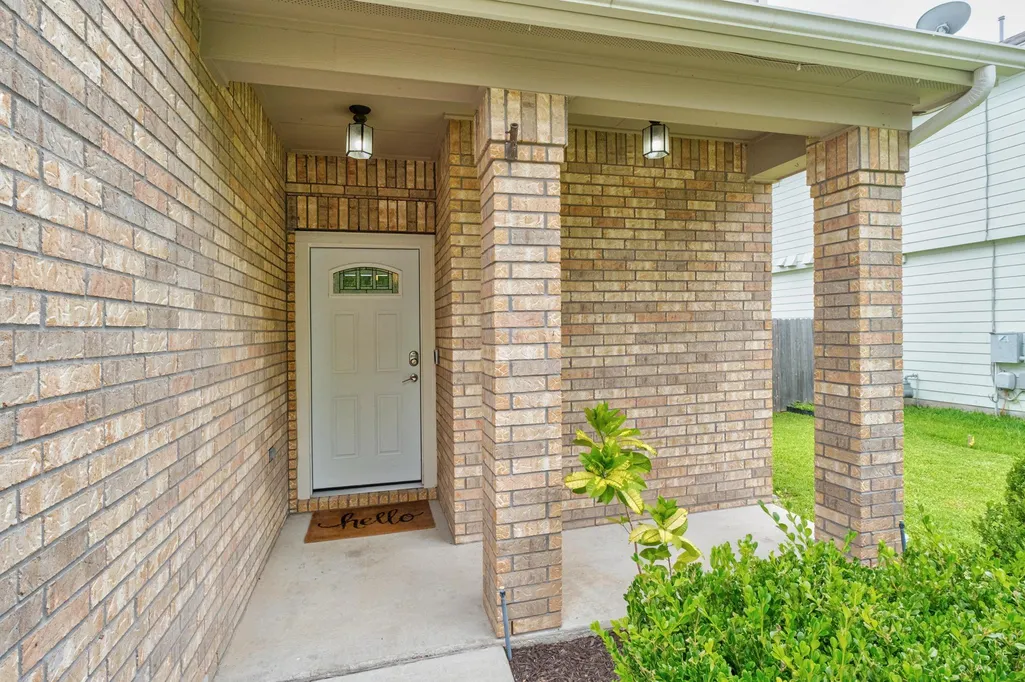
| Patio/Porch Features | Covered,Patio |
| Pool Features | None |
| Security Features | Smoke Detector(s) |
| Construction Materials | Brick Veneer,Frame,Cement Siding |
| Year Built | 2006 |
| View | None |
| Levels | Two |
| Property Subtype | Single Family Residence |
| Tax Year | 2025 |
| Waterfront Features | None |
| Community Features | Street Lights,Suburban,Underground Utilities |
| Accessibility | None |
| Assoc Fee Paid Per | Semi-Annually |
| County | Williamson |
| New Construction | No |
| Property Type | Residential |
| HOA | Yes |
| Energy Efficient | None |
| Subdivision Name | Enclave At Brushy Creek |
| Facing Direction | West |
| Green Sustainability | None |
| Other Structures | None |
| Full Baths | 2 |
| Status | Active |
| Directions | From US-79,turn SOUTH on Chris Kelly Blvd. Turn LEFT on Carl Stern Dr. Turn RIGHT on Kothman Dr. Turn LEFT on Delia Chappa Ln. Turn RIGHT on Concan Dr. Your home is on the left. |
| High School | Hutto |
| City | Hutto |
| Disclosures | Seller Disclosure |
| Association Name | Encalve at Brushy Creek |
| MLS Area | HU |
| Lot Size Square Feet | 7418.27 |
| Spa Features | None |
| Elementary School | Hutto |
| Tax Annual Amount | 7211.95 |
| Middle/Junior High School | Hutto |
| Property Condition | Resale |
| Additional Parcels Y/N | No |
| Virtual Tour | https://1107concandrive.mls.tours/u/ |
| Standard Status | Active |
| Year Built Source | Public Records |
| Tax Assessed Value | 344507 |
| Virtual Tour | https://1107concandrive.mls.tours |
Interior Features
| Interior Amenities | See Remarks,Ceiling Fan(s),Ceiling-High,Granite Counters,Double Vanity,Eat-in Kitchen,Interior Steps,Multiple Living Areas,Open Floorplan,Pantry,Recessed Lighting,Walk-In Closet(s) |
|---|---|
| Flooring | Carpet,Tile |
| Fireplace Features | None |
| Window Features | Blinds,Insulated Windows,Window Treatments |
| Half Baths | 1 |
| Total Bedrooms | 3 |
| LivingAreaSource | Public Records |
| Total Baths | 3 |
Exterior Features
| Exterior Amenities | Rain Gutters,Private Yard |
|---|---|
| Fencing | Back Yard,Fenced,Privacy,Wood |
| Parking Features | Attached,Door-Single,Driveway,Garage,Garage Door Opener,Garage Faces Front,Kitchen Level |
| Lot Features | Back Yard,City Lot,Front Yard,Private,Sprinkler - Automatic,Sprinklers In Rear,Sprinklers In Front,Trees-Medium (20 Ft - 40 Ft),Trees-Moderate |
| Water Source | Public |
| Total Parking | 2 |
| Foundation Details | Slab |
| Lot Size Acres | 0.1703 |
| Waterfront Y/N | No |
| Covered Spaces | 2 |
| Horse Y/N | No |
| Horse Amenities | None |
Amenities
- Foreclosure
- Views
- Short Sale
- New Construction
- Adult 55+
- Lease To Own
- No HOA Fees
- Furnished
- Primary On Main
- Air Conditioning
- Seller Finance
- Green
- Fixer Upper
- Horse
- Golf
- Fireplace
- Deck
- Garage
- Basement
- Pool
Property vs Single Family Average in 78634
Price
Taxes
Year Built
Visits
 Austin Board of REALTORS® Copyright ©2026 All rights reserved.
 Central Texas MLS | Four Rivers Association of REALTORS® All information deemed reliable but not guaranteed. All properties are subject to prior sale, change or withdrawal. Neither listing broker(s) or information provider(s) shall be responsible for any typographical errors, misinformation, misprints and shall be held totally harmless. Listing(s) information is provided for consumer's personal, non-commercial use and may not be used for any purpose other than to identify prospective properties
