
Waterfront
Address
418 County Road 119a, Kingsland, TX
Price
$ 2,290,000
Property Attributes
- MLS#6645603
- TypeSingle Family
- Listing Status Active
- CountyBURNET
- CityKingsland
- AreaBU
- NeighborhoodEnchanted Valley
- Zip78611
- StyleSingle Family Residence
- Year Built1997
- Taxes$ 25478
- Price$ 2,290,000
- Bedrooms6
- Full Bathrooms5
- Half Bathrooms1
- Sqr Footage3846
- Lot Size0.62 Acres
Data Source:
Austin Board of REALTORS® (ABOR) as distributed by MLS GRID
Property Description
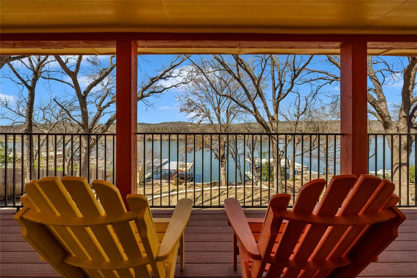
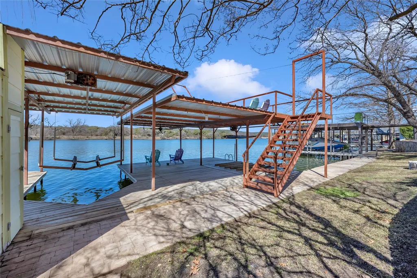
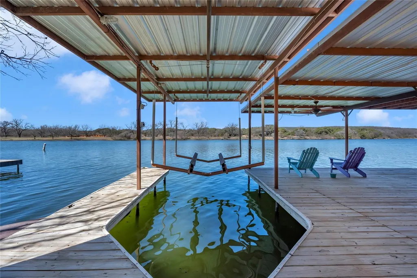
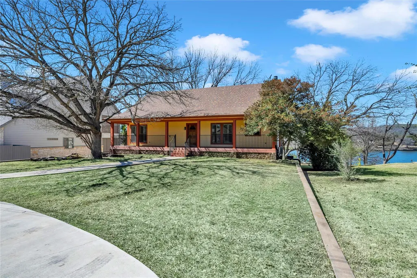
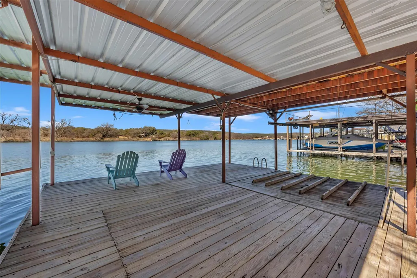
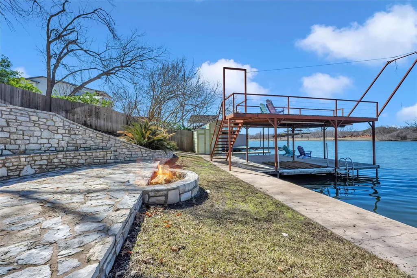
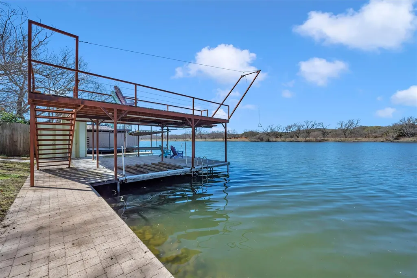
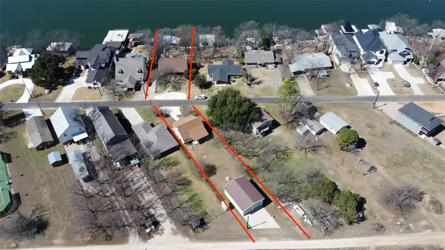
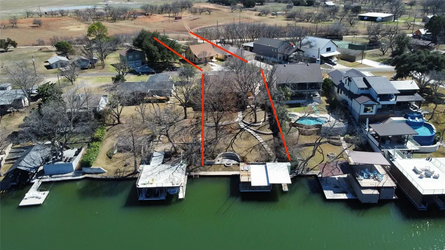
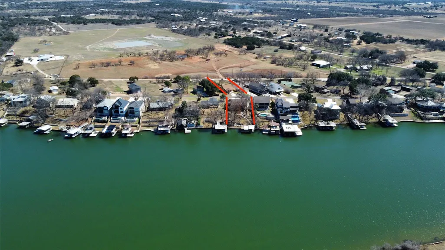
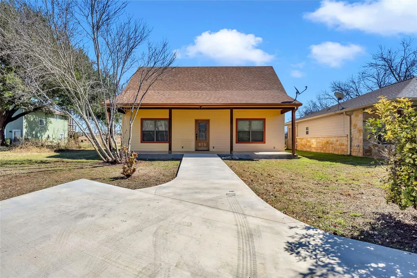
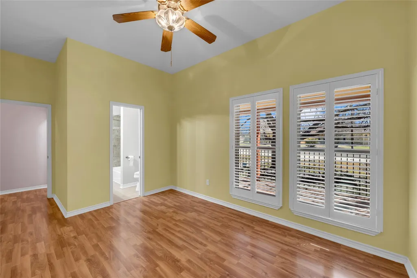
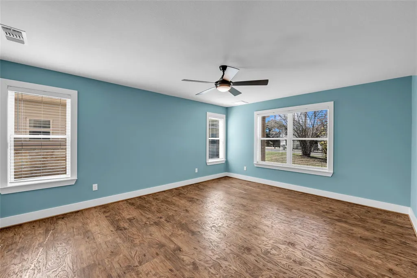
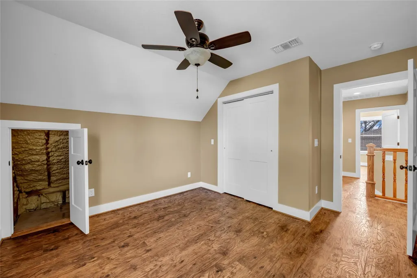
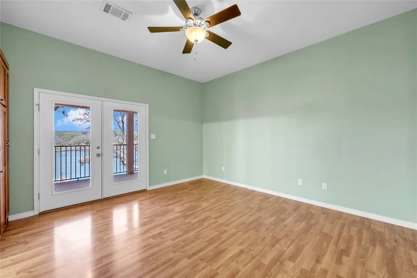
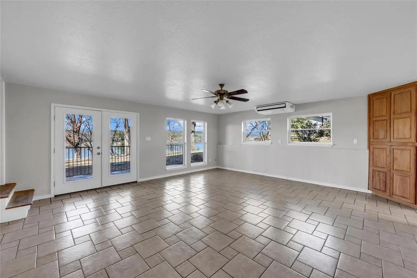
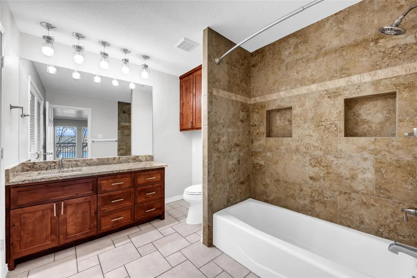
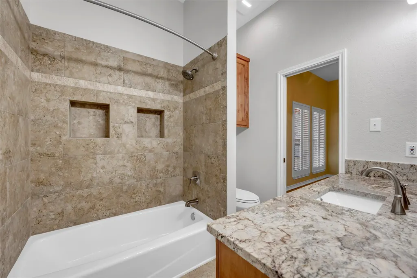
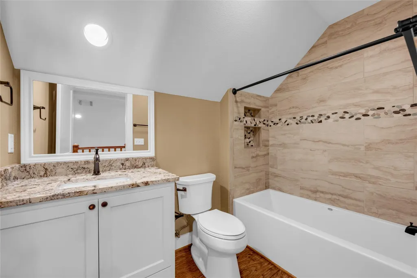
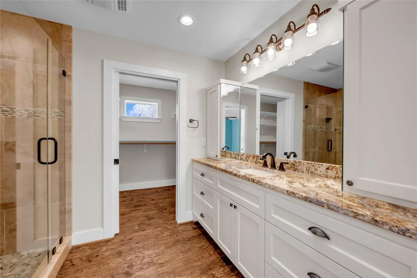
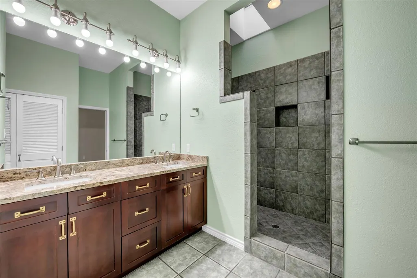
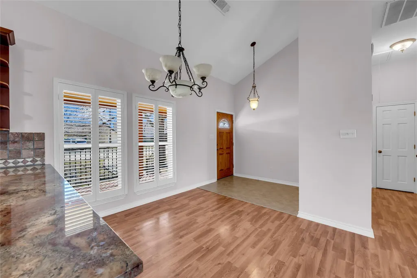
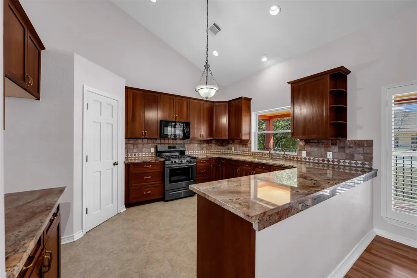
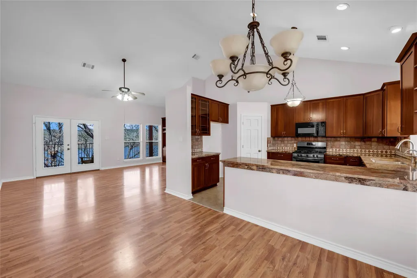
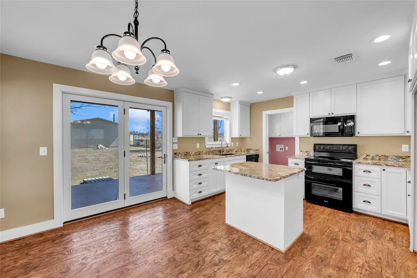
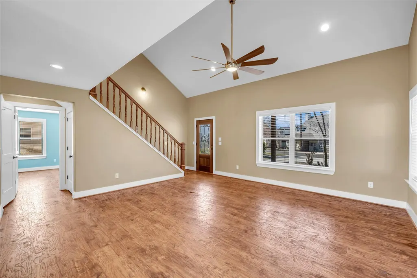
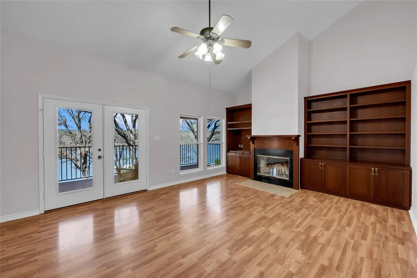
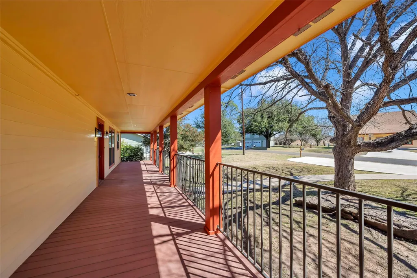
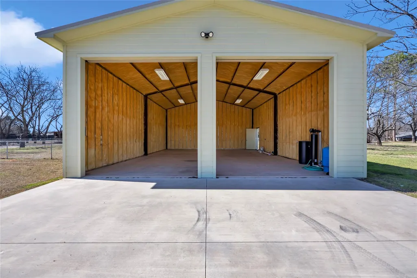
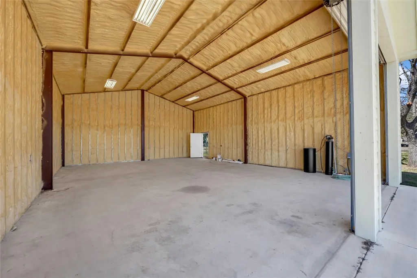
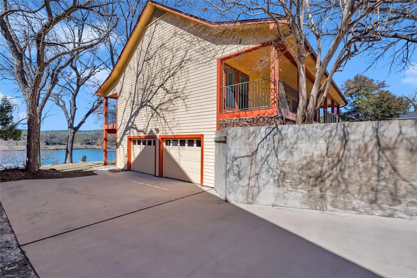
Location, Location! STR's ALLOWED! OPEN WATERFRONT- MAIN HOUSE WITH SEPARATE GUEST HOUSE & 30X40 STORAGE BUILDING WITH TWO 14FT ROLL UP DOORS ALL ON .62 ACRES ! Guest house built 2019 along with main house, Main house features 3 bedrooms & 3 baths with breathtaking lake & ranch views from the moment you walk in. The open-concept living area includes an updated kitchen, high-end granite countertops, & a gas range. Both the front and back patios have low-maintenance TechDecking, perfect for relaxing and entertaining. The primary suite offers a custom-built stackable washer/dryer for added convenience. On the lower level, a spacious flex room serves as a third bedroom, game room, or guest suite & includes a full bath, closet, & a full-size laundry room. The oversized two-car garage provides additional storage and convenience. Step outside & take in the stunning HillCountry lake views from your private boat dock, complete with a metal roof, boat slip with electric lift & two jet ski lifts. A built-in stone fire pit with bench seating creates the perfect spot to unwind & enjoy breathtaking sunsets. The SEPARATE GUEST HOUSE features: 3-bedroom, 2.5-bath this beautifully designed home features high end wood-textured flooring throughout & high-end granite countertops &plenty of easy access attic storage offering both style and comfort. Located behind the guest house is a 30x40 huge storage with a ranch view! Store all your lake toys, cars, seasonal decor or turn it into a workshop. Lots of space and views!
| Elementary School | Middle School | High School |
|---|---|---|
| Burnet Elementary School | Burnet (Burnet ISD) Middle School | Burnet High School |
| Price History | |
|---|---|
| 3/2/2026 | Listed $2,400,000 |
| 5/20/2026 | 5$2,290,000 |
General Features
| Living Area | 3846 |
|---|---|
| Sewer | Septic Tank |
| Heating | Central |
| Cooling | Central Air |
| Utilities | Electricity Connected,Propane,Water Connected |
| Roof | Composition,Metal |
| Appliances | Electric Cooktop,Gas Range,Microwave,Washer/Dryer Stacked,Electric Water Heater,Water Softener |
| HOA Fee | 100 |
| Garage Spaces | 2 |
| Association Fee Includes | Maintenance Grounds |
| Patio/Porch Features | Covered,Deck,Front Porch,Rear Porch |
| Pool Features | None |
| Security Features | Smoke Detector(s) |
| Construction Materials | Spray Foam Insulation,Wood Siding,Stone |
| Year Built | 1997 |
| View | Hill Country,Lake,Pasture,Water |
| Levels | Two |
| Property Subtype | Single Family Residence |
| Tax Year | 2024 |
| Waterfront Features | Lake Front,Waterfront |
| Community Features | Fishing,Lake,Park |
| Accessibility | None |
| Assoc Fee Paid Per | Annually |
| County | Burnet |
| New Construction | No |
| Property Type | Residential |
| HOA | Yes |
| Energy Efficient | None |
| Subdivision Name | Enchanted Valley |
| Facing Direction | East |
| Green Sustainability | None |
| Other Structures | Garage(s),Guest House,RV/Boat Storage,Second Residence,Storage,Workshop |
| Full Baths | 5 |
| Status | Active |
| Directions | From Cedar Park 1431 head toward Kingsland turn right on FM 2342 (park rd 4) turn left on CR 119,road curves to the right then left,stay on paved road until road comes to a T,Turn Right on CR 119A,Ma |
| High School | Burnet |
| City | Kingsland |
| Body of Water | Colorado River |
| Disclosures | Seller Disclosure |
| Association Name | ENCHANTED VALLEY HOA |
| MLS Area | BU |
| Lot Size Square Feet | 27007.2 |
| Elementary School | Burnet |
| Tax Annual Amount | 19864.28 |
| Middle/Junior High School | Burnet (Burnet ISD) |
| Property Condition | Resale |
| Additional Parcels Y/N | No |
| Standard Status | Active |
| Year Built Source | Public Records |
| Tax Assessed Value | 1610008 |
Interior Features
| Interior Amenities | Two Primary Baths,Breakfast Bar,Built-in Features,Ceiling Fan(s),Ceiling-High,Ceiling-Vaulted,Granite Counters,Crown Molding,Kitchen Island,Multiple Dining Areas,Multiple Living Areas,Open Floorplan, |
|---|---|
| Flooring | Tile,Vinyl,Wood |
| Total Fireplaces | 1 |
| Fireplace Features | Fire Pit,Glass Doors,Living Room,Outside |
| Window Features | Blinds,Plantation Shutters |
| Half Baths | 1 |
| Total Bedrooms | 6 |
| Main Level Bedrooms | 3 |
| LivingAreaSource | Public Records |
| Total Baths | 6 |
Exterior Features
| Exterior Amenities | Balcony,Boat Dock - Private,Boat Lift,Gutters Full,RV Hookup |
|---|---|
| Fencing | Chain Link |
| Parking Features | Attached,Garage,Garage Faces Side,Oversized,Parking Pad,RV Access/Parking,RV Garage,Storage |
| Lot Features | Back Yard,Front Yard,Gentle Sloping,Sprinkler - Partial,Trees-Medium (20 Ft - 40 Ft),Views |
| Water Source | Well |
| Total Parking | 10 |
| Foundation Details | Slab |
| Lot Dimensions | 75' WF |
| Lot Size Acres | 0.62 |
| Waterfront Y/N | Yes |
| Covered Spaces | 2 |
| Horse Y/N | No |
| Horse Amenities | None |
Amenities
- Foreclosure
- Views
- Short Sale
- New Construction
- Adult 55+
- Lease To Own
- No HOA Fees
- Furnished
- Primary On Main
- Air Conditioning
- Seller Finance
- Green
- Fixer Upper
- Horse
- Golf
- Fireplace
- Deck
- Garage
- Basement
- Pool
Property vs Single Family Average in 78611
Price
Taxes
Year Built
Visits
 Austin Board of REALTORS® Copyright ©2026 All rights reserved.
 Central Texas MLS | Four Rivers Association of REALTORS® All information deemed reliable but not guaranteed. All properties are subject to prior sale, change or withdrawal. Neither listing broker(s) or information provider(s) shall be responsible for any typographical errors, misinformation, misprints and shall be held totally harmless. Listing(s) information is provided for consumer's personal, non-commercial use and may not be used for any purpose other than to identify prospective properties
