
Foreclosure - Views - Fixer Upper - Primary on Main
Address
351 County Road 326, Bertram, TX
Price
$ 350,000
Property Attributes
- MLS#7210970
- TypeSingle Family
- Listing Status Active
- CountyBURNET
- CityBertram
- AreaBU
- NeighborhoodOatmeal Oaks
- Zip78605
- StyleSingle Family Residence
- Year Built2003
- Taxes$ 3426
- Price$ 350,000
- Bedrooms3
- Full Bathrooms2
- Half Bathrooms0
- Sqr Footage1600
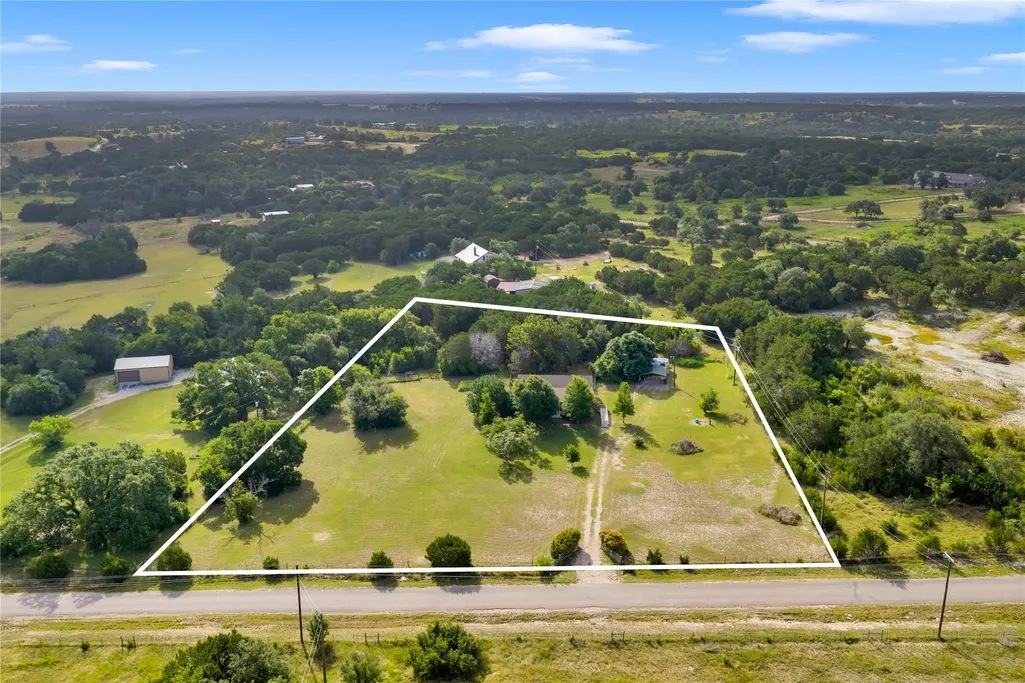
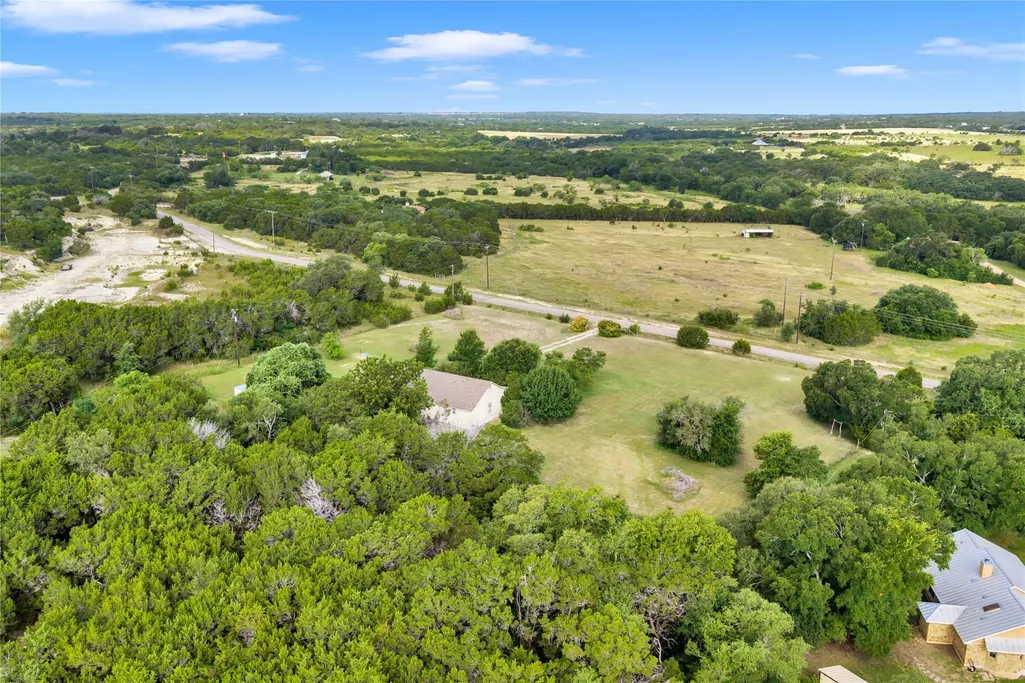
- Lot Size2.29 Acres
Data Source:
Austin Board of REALTORS® (ABOR) as distributed by MLS GRID
Property Description
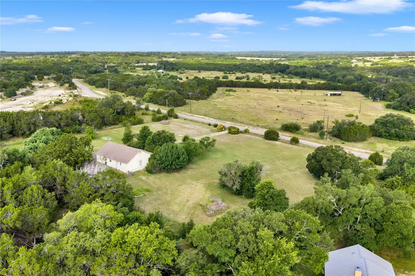
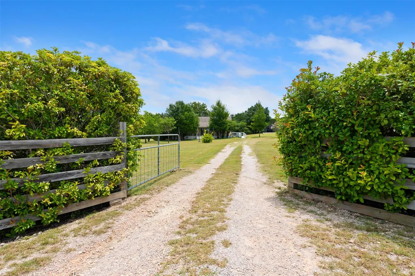
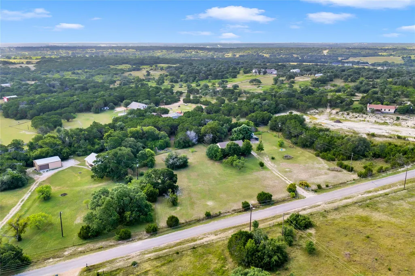
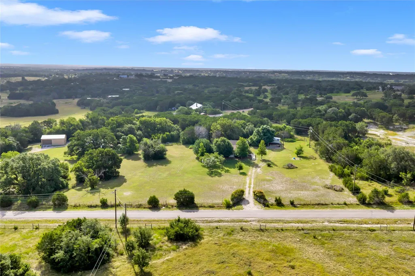
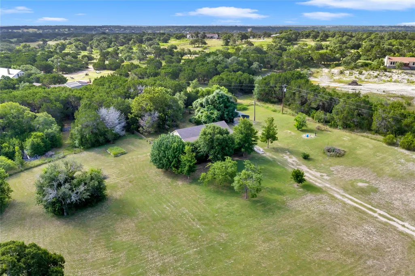
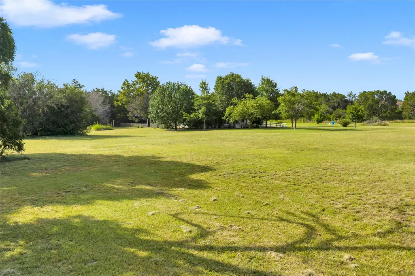
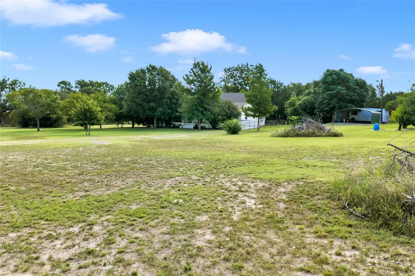
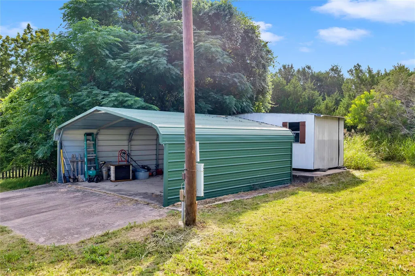
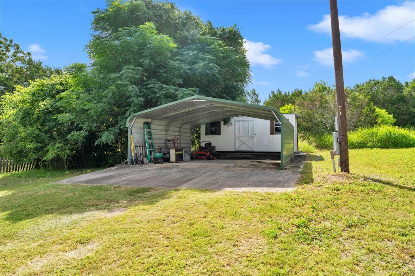
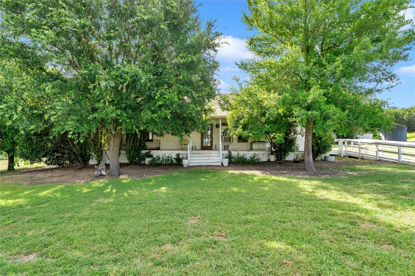
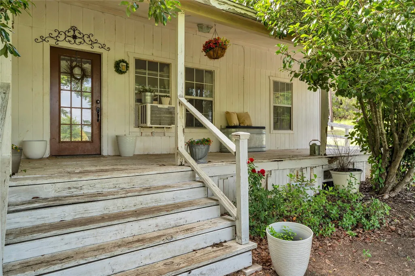
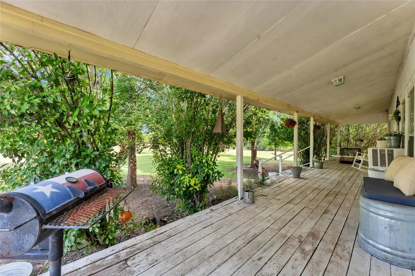
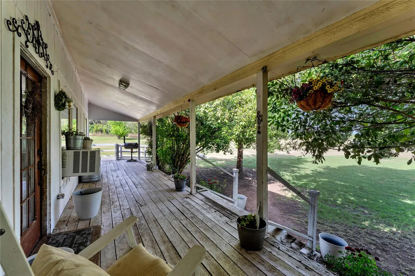
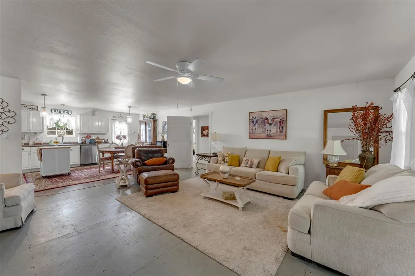
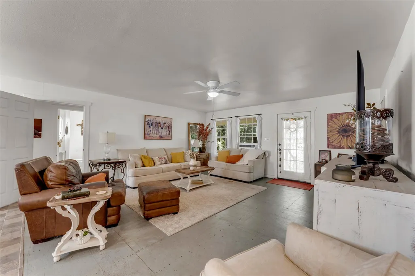
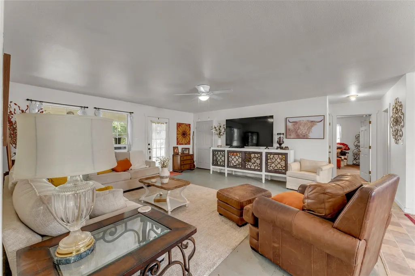
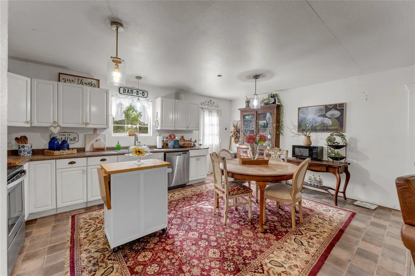
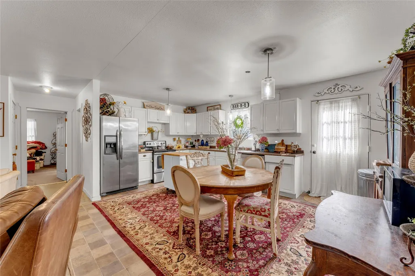
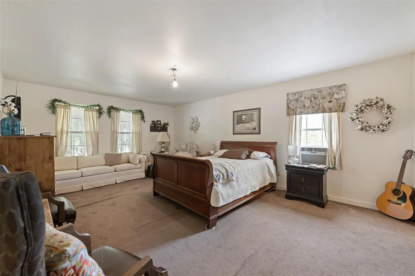
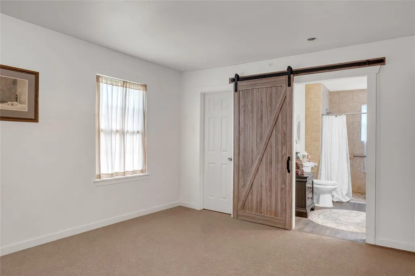
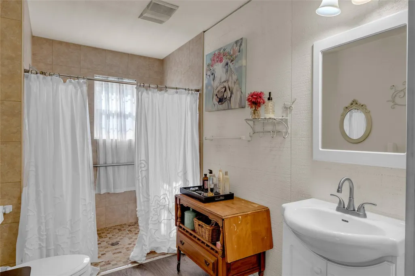
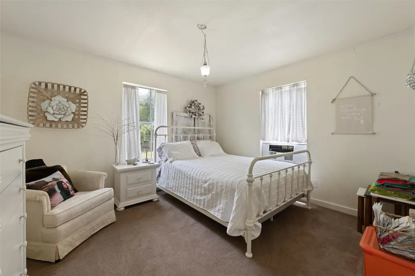
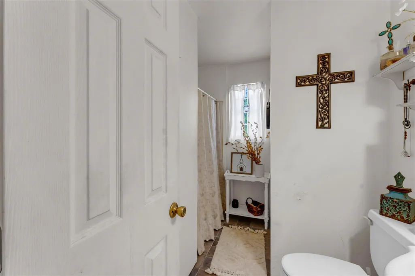
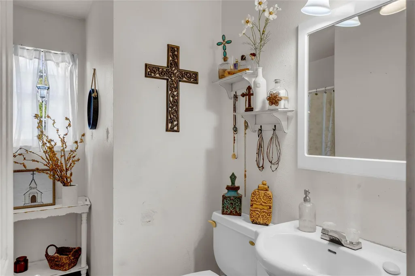
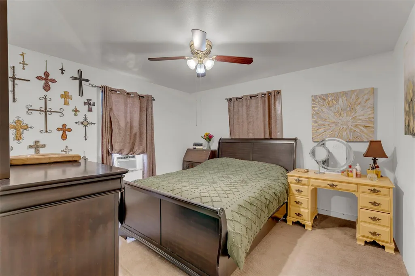
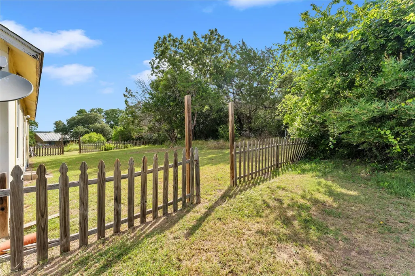
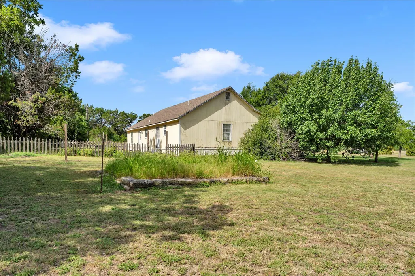
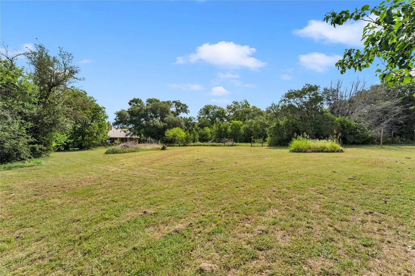
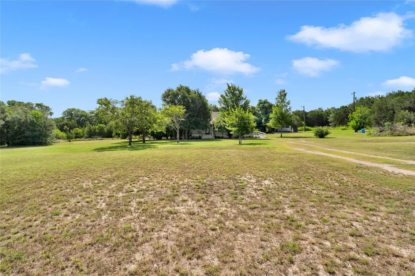
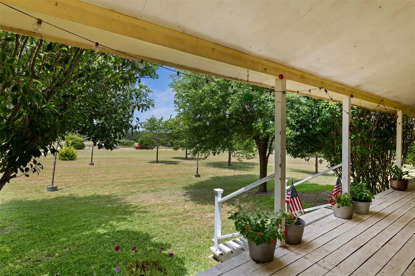
Situated on 2.29 acres of scenic Texas Hill Country, this property offers wide-open views, mature trees, and the privacy of country living. A covered front porch stretches the full length of the home, providing the perfect place to relax and enjoy the natural surroundings. Inside, the open-concept layout connects the living, dining, and kitchen areas, creating a bright and functional living space. The kitchen features stainless steel appliances, laminate countertops, and a dining area overlooking the spacious backyard. The primary suite is privately situated on one side of the home, separate from the additional bedrooms, and includes a primary bathroom with a sliding barn door and a wheelchair-accessible roll-in shower with handrails. Outside, you'll find a detached two-car carport, a storage shed ideal for tools, equipment, or hobbies, and a yard filled with mature trees and expansive open spaces. This property is being sold as-is and presents an excellent fixer-upper opportunity for buyers looking to add their own personal touches and build equity. Whether you're searching for a weekend retreat, investment opportunity, or a place to create your dream Hill Country homestead, the possibilities are endless. With exceptional views, usable acreage, and plenty of room for improvement, expansion, or customization, this property offers the rare chance to create something truly special while enjoying the peaceful beauty of the Texas Hill Country.
| Elementary School | Middle School | High School |
|---|---|---|
| Bertram Elementary School | Burnet (Burnet ISD) Middle School | Burnet High School |
| Price History | |
|---|---|
| 7/6/2026 | Listed $350,000 |
General Features
| Living Area | 1600 |
|---|---|
| Sewer | Private Sewer |
| Heating | Space Heater |
| Cooling | Ceiling Fan(s),Wall/Window Unit(s) |
| Utilities | Electricity Connected,Sewer Connected,Water Connected |
| Roof | Composition |
| Appliances | Dishwasher,Disposal,Electric Cooktop,Electric Range,Free-Standing Electric Oven,Range,Free-Standing Electric Range,Refrigerator,Free-Standing Refrigerator,Stainless Steel Appliance(s),Water Heater |
| Patio/Porch Features | Covered,Front Porch,Porch |
| Pool Features | None |
| Construction Materials | Frame,HardiPlank Type,Wood Siding |
| Year Built | 2003 |
| View | Hill Country |
| Levels | One |
| Property Subtype | Single Family Residence |
| Tax Year | 2026 |
| Waterfront Features | None |
| Community Features | None |
| Accessibility | See Remarks,Accessible Approach with Ramp,Customized Wheelchair Accessible,Hand Rails |
| County | Burnet |
| New Construction | No |
| Property Type | Residential |
| HOA | No |
| Energy Efficient | None |
| Subdivision Name | Oatmeal Oaks |
| Facing Direction | North |
| Green Sustainability | None |
| Other Structures | Shed(s),Storage |
| Full Baths | 2 |
| Status | Active |
| Directions | From Burnet on E HWY 29,turn right onto CR 303. In 7.9 miles,turn right onto FM 243 till RIGHT passed the Oatmeal school house,CR 326 is immediately following on your left,house is up on the right,yo |
| High School | Burnet |
| City | Bertram |
| Disclosures | None |
| MLS Area | BU |
| Lot Size Square Feet | 99752.4 |
| Spa Features | None |
| Elementary School | Bertram |
| Tax Annual Amount | 3426.54 |
| Middle/Junior High School | Burnet (Burnet ISD) |
| Property Condition | Resale |
| Additional Parcels Y/N | No |
| Virtual Tour | https://www.tourfactory.com/idxr3246112 |
| Standard Status | Active |
| Year Built Source | Public Records |
| Tax Assessed Value | 261808 |
| Virtual Tour | https://www.tourfactory.com/3246112 |
Interior Features
| Interior Amenities | Ceiling Fan(s),Laminate Counters,Eat-in Kitchen,High Speed Internet,No Interior Steps,Open Floorplan,Primary Bedroom on Main,Storage,Walk-In Closet(s) |
|---|---|
| Flooring | Carpet,Laminate |
| Window Features | Vinyl Windows |
| Total Bedrooms | 3 |
| Main Level Bedrooms | 3 |
| LivingAreaSource | Public Records |
| Total Baths | 2 |
Exterior Features
| Exterior Amenities | Exterior Steps,Private Entrance,Private Yard |
|---|---|
| Fencing | Fenced,Full,Gate,Livestock,Perimeter,Wood |
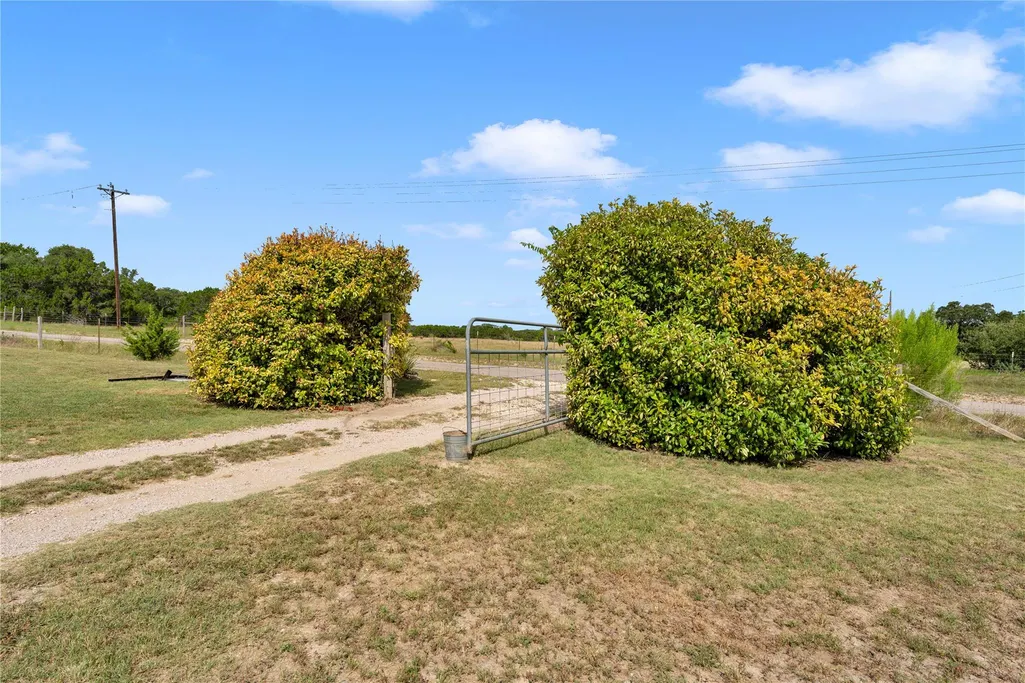
| Parking Features | Carport,Concrete,Covered,Detached Carport,Driveway,Gated |
| Lot Features | Back Yard,Cleared,Few Trees,Front Yard,Native Plants,Private,Public Maintained Road,Trees-Moderate,Views |
| Water Source | Well |
| Total Parking | 8 |
| Foundation Details | Pillar/Post/Pier |
| Lot Dimensions | 339 x 280 x 280 x 384 |
| Lot Size Acres | 2.29 |
| Waterfront Y/N | No |
| Horse Y/N | No |
| Horse Amenities | None |
Amenities
- Foreclosure
- Views
- Short Sale
- New Construction
- Adult 55+
- Lease To Own
- No HOA Fees
- Furnished
- Primary On Main
- Air Conditioning
- Seller Finance
- Green
- Fixer Upper
- Horse
- Golf
- Fireplace
- Deck
- Garage
- Basement
- Pool
Property vs Single Family Average in 78605
Price
Taxes
Year Built
Visits
 Austin Board of REALTORS® Copyright ©2026 All rights reserved.
 Central Texas MLS | Four Rivers Association of REALTORS® All information deemed reliable but not guaranteed. All properties are subject to prior sale, change or withdrawal. Neither listing broker(s) or information provider(s) shall be responsible for any typographical errors, misinformation, misprints and shall be held totally harmless. Listing(s) information is provided for consumer's personal, non-commercial use and may not be used for any purpose other than to identify prospective properties
