
Primary on Main
Address
108 Red Buckeye St, Hutto, TX
Price
$ 330,000
Property Attributes
- MLS#8157169
- TypeSingle Family
- Listing Status Active
- CountyWILLIAMSON
- CityHutto
- AreaHU
- NeighborhoodHutto Highlands
- Zip78634
- StyleSingle Family Residence
- Year Built2021
- Taxes$ 7044
- Price$ 330,000
- Bedrooms4
- Full Bathrooms3
- Half Bathrooms0
- Sqr Footage2292
- Lot Size0.178 Acres
Data Source:
Austin Board of REALTORS® (ABOR) as distributed by MLS GRID
Property Description
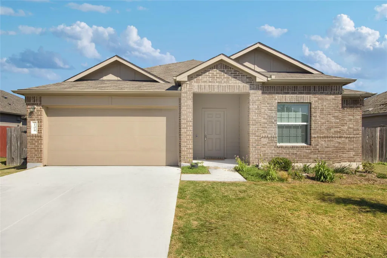
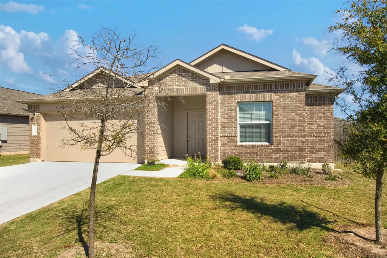
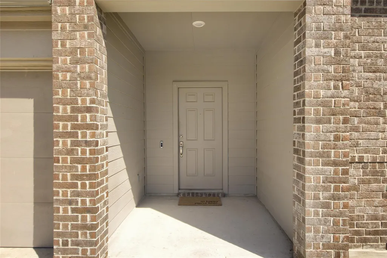
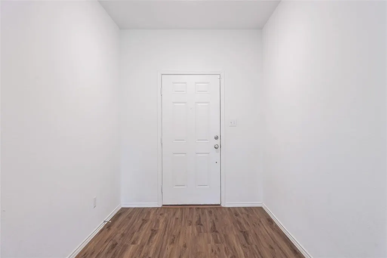
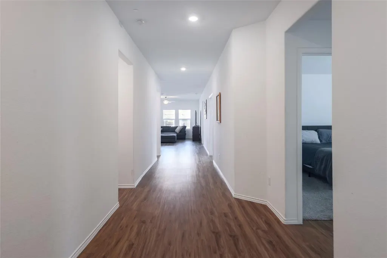
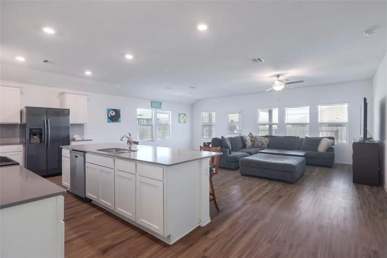
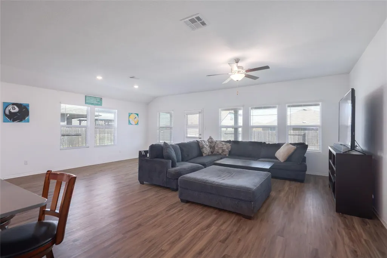
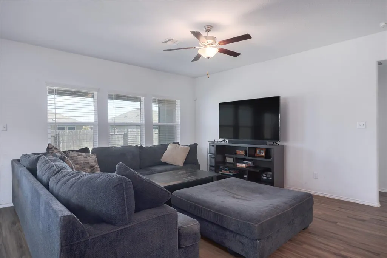
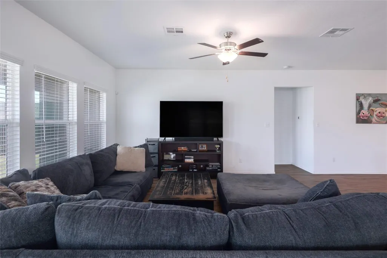
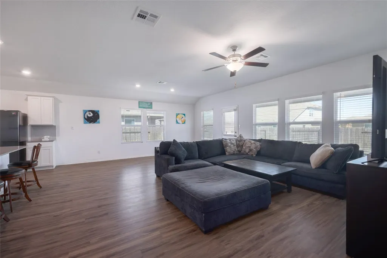
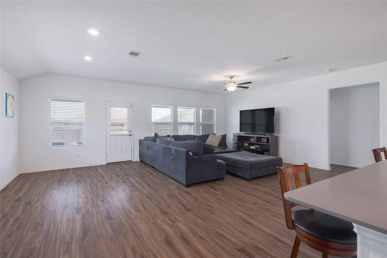
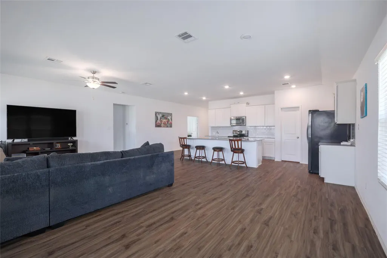
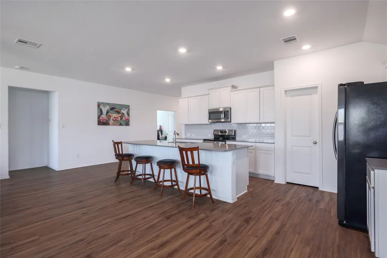
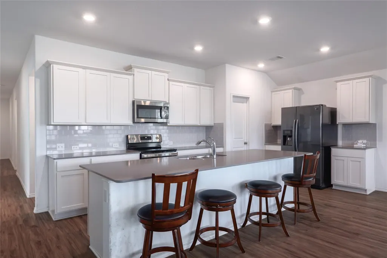
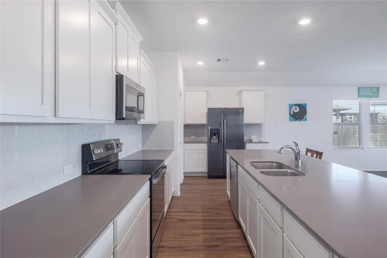
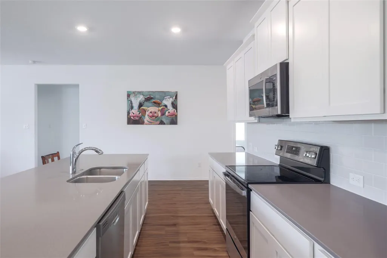
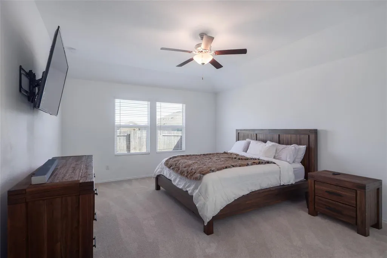
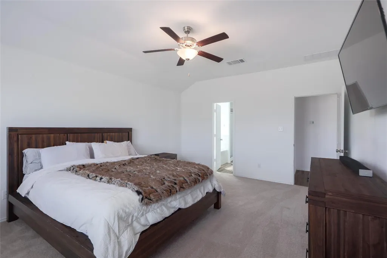
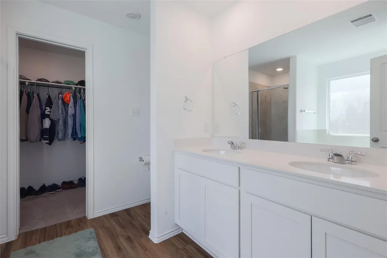
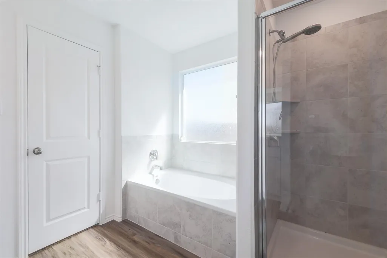
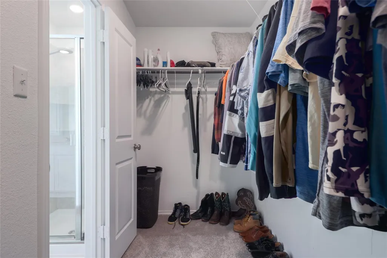
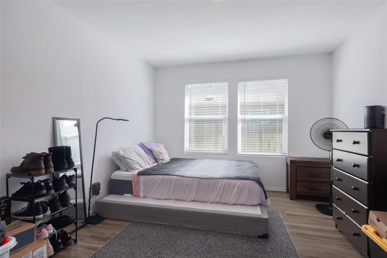
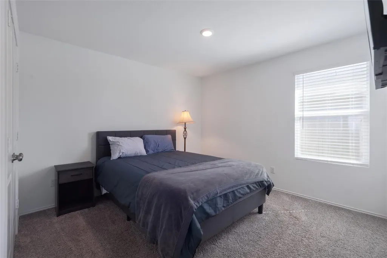
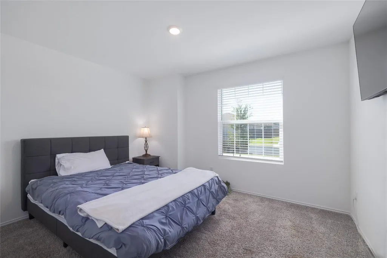
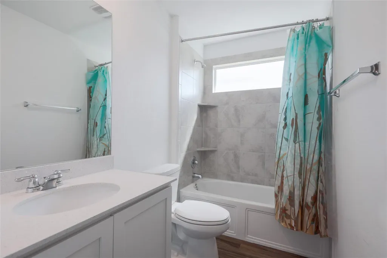
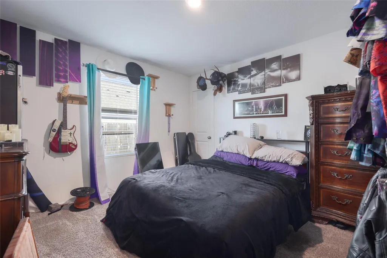
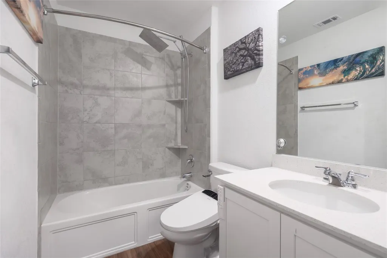
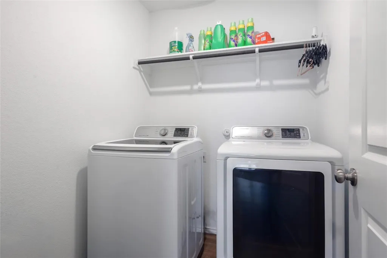
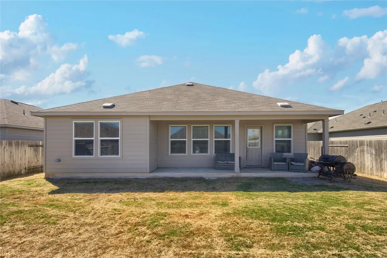
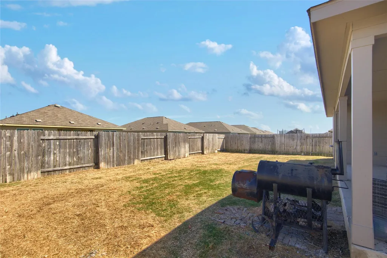
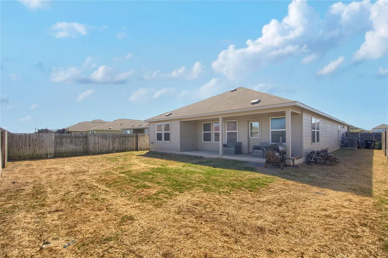
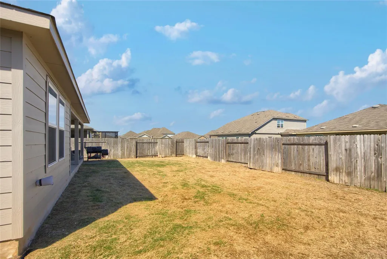
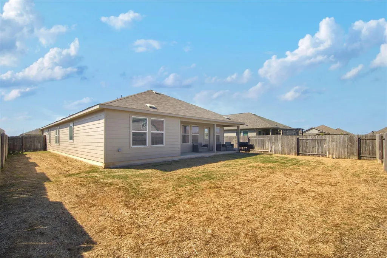
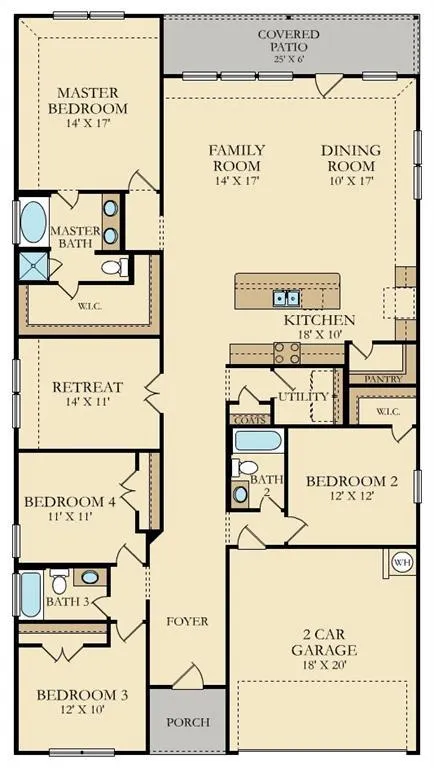
Welcome to 108 Red Buckeye Street, in growing Hutto, TX. Hutto offers a blend of small-town charm and modern convenience, making it an increasingly popular destination for homebuyers in the Greater Austin area. Located just 25 miles northeast of downtown Austin, Hutto provides an easy commute while delivering a more relaxed, community-focused lifestyle. Known as the “Hippo Capital of Texas,” Hutto has a unique personality and welcoming atmosphere. The city has experienced thoughtful growth in recent years, bringing in new neighborhoods, quality schools, and expanding retail and dining options. This property is located on an interior street of Hutto Highlands, a new construction community that is just a few years old! The wide roads, sidewalks, and low maintenance landscaping make this an easy place to call home. The house itself is one of the most popular single story layouts, with 4 bedrooms, 3 full bathrooms, AND an additional bedroom/flex/office/home gym space in the middle of the house -- perfect for any of your flex room needs! Additional features: Silestone (quartz) Countertops in the kitchen ** White Shaker style cabinets ** Large kitchen island facing towards the backyard ** Tile Backsplash ** Walk-in pantry ** Coffee bar area by the fridge ** Stainless Steel Appliances ** Built-in Microwave ** Spacious and open common area for living and dining arrangements ** New carpet in the primary bedroom and closet ** Tub and separate shower in the primary bathroom ** Dual Vanity Primary Bathroom ** Ceiling Fans ** Tiled shower surrounds ** Large walk-in closet in the primary suite ** 2" faux wood blinds on the windows ** Expansive hallway, with plenty of space for entryway tables, mud room, shoe bench ** Large covered back patio ** Rigid Core Vinyl Floors ** Two car attached garage ** Dedicated laundry room with storage shelf ** Ring Doorbell ** Community Splash Pad, Playground, Basketball Court ** Contact listing agent for any questions or to schedule a tour!
| Elementary School | Middle School | High School |
|---|---|---|
| Hutto Elementary School | Hutto Middle School | Hutto High School |
| Price History | |
|---|---|
| 3/19/2026 | Listed $395,000 |
| 4/11/2026 | 3$385,000 |
| 4/27/2026 | 6$365,000 |
| 5/14/2026 | 5$350,000 |
| 6/22/2026 | 3$340,000 |
| 8/12/2026 | 3$330,000 |
General Features
| Living Area | 2292 |
|---|---|
| Sewer | Public Sewer |
| Heating | Central |
| Cooling | Central Air |
| Utilities | Electricity Connected,Sewer Connected,Water Connected |
| Roof | Shingle |
| Appliances | Dishwasher,Microwave,Free-Standing Electric Range |
| HOA Fee | 335 |
| Garage Spaces | 2 |
| Association Fee Includes | Common Area Maintenance |
| Patio/Porch Features | Patio,Rear Porch |
| Pool Features | None |
| Construction Materials | Brick,HardiPlank Type,Cement Siding |
| Year Built | 2021 |
| View | None |
| Levels | One |
| Property Subtype | Single Family Residence |
| Tax Year | 2025 |
| Waterfront Features | None |
| Community Features | Cluster Mailbox,Playground,Sidewalks,Sport Court(s)/Facility |
| Accessibility | Accessible Hallway(s) |
| Assoc Fee Paid Per | Annually |
| County | Williamson |
| New Construction | No |
| Property Type | Residential |
| HOA | Yes |
| Energy Efficient | None |
| Subdivision Name | Hutto Highlands |
| Facing Direction | West |
| Green Sustainability | None |
| Other Structures | None |
| Full Baths | 3 |
| Status | Active |
| Directions | 35 or 130 North,to 79 North (Heading East Towards Hutto/Taylor). Turn Left on County Road 132. Turn left on Chickasaw. Turn right onto Red Buckeye Street and the house will be on the right,before the |
| High School | Hutto |
| City | Hutto |
| Disclosures | Seller Disclosure |
| Association Name | Hutto Highlands |
| MLS Area | HU |
| Lot Size Square Feet | 7753.68 |
| Elementary School | Hutto |
| Tax Annual Amount | 7044.29 |
| Middle/Junior High School | Hutto |
| Property Condition | Resale |
| Additional Parcels Y/N | No |
| Builder Name | Lennar |
| Standard Status | Active |
| Year Built Source | Public Records |
| Tax Assessed Value | 407270 |
Interior Features
| Interior Amenities | Quartz Counters,Kitchen Island,No Interior Steps,Open Floorplan,Pantry,Primary Bedroom on Main,Study/Home Office,Walk-In Closet(s) |
|---|---|
| Flooring | Carpet,Tile,Vinyl |
| Window Features | Blinds |
| Total Bedrooms | 4 |
| Main Level Bedrooms | 4 |
| LivingAreaSource | Public Records |
| Total Baths | 3 |
Exterior Features
| Exterior Amenities | Private Entrance,Private Yard |
|---|---|
| Fencing | Back Yard,Full,Privacy,Wood |
| Parking Features | Attached,Garage,Garage Door Opener,Garage Faces Front |
| Lot Features | Back Yard,Front Yard,Sprinkler - Automatic,Sprinklers In Rear,Sprinklers In Front,Trees-Small (Under 20 Ft),Trees-Sparse |
| Water Source | Public |
| Total Parking | 4 |
| Foundation Details | Slab |
| Lot Size Acres | 0.178 |
| Waterfront Y/N | No |
| Covered Spaces | 2 |
| Horse Y/N | No |
| Horse Amenities | None |
Amenities
- Foreclosure
- Views
- Short Sale
- New Construction
- Adult 55+
- Lease To Own
- No HOA Fees
- Furnished
- Primary On Main
- Air Conditioning
- Seller Finance
- Green
- Fixer Upper
- Horse
- Golf
- Fireplace
- Deck
- Garage
- Basement
- Pool
Property vs Single Family Average in 78634
Price
Taxes
Year Built
Visits
 Austin Board of REALTORS® Copyright ©2026 All rights reserved.
 Central Texas MLS | Four Rivers Association of REALTORS® All information deemed reliable but not guaranteed. All properties are subject to prior sale, change or withdrawal. Neither listing broker(s) or information provider(s) shall be responsible for any typographical errors, misinformation, misprints and shall be held totally harmless. Listing(s) information is provided for consumer's personal, non-commercial use and may not be used for any purpose other than to identify prospective properties
