
Views - Eco Friendly
Address
120 Holland St, Hutto, TX
Price
$ 274,998
Property Attributes
- MLS#4174293
- TypeSingle Family
- Listing Status Active
- CountyWILLIAMSON
- CityHutto
- AreaHU
- NeighborhoodHutto Square Sec 02
- Zip78634
- StyleSingle Family Residence
- Year Built2006
- Taxes$ 6264
- Price$ 274,998
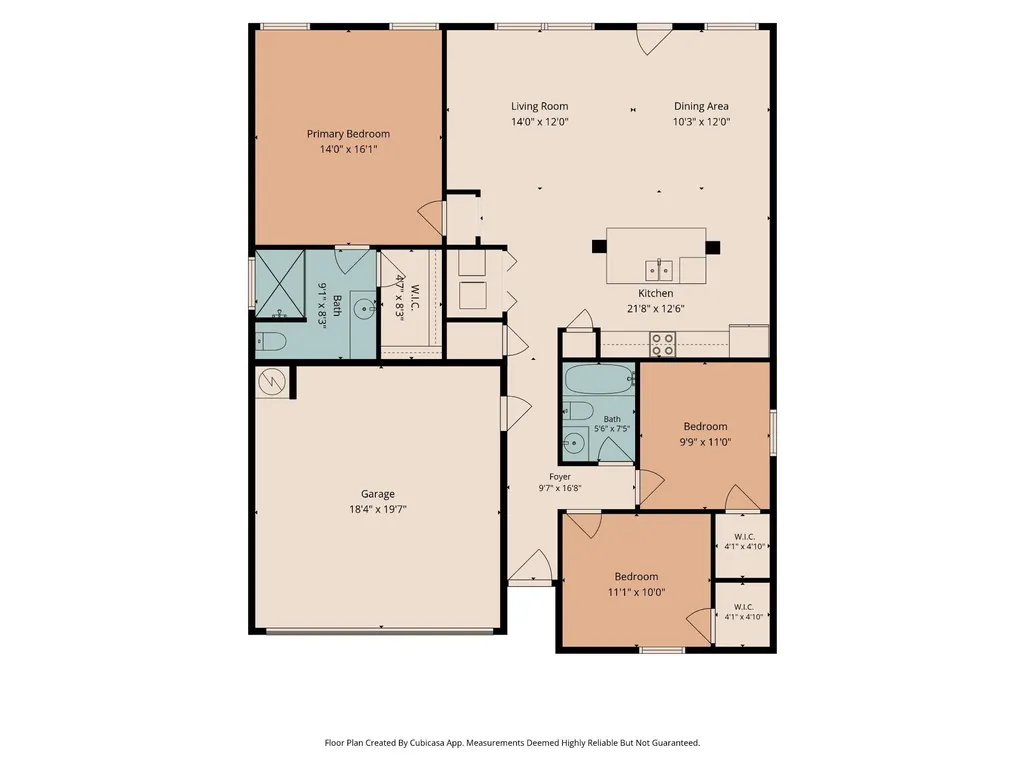
- Bedrooms3
- Full Bathrooms2
- Half Bathrooms0
- Sqr Footage1492
- Lot Size0.1782 Acres
Data Source:
Austin Board of REALTORS® (ABOR) as distributed by MLS GRID
Property Description
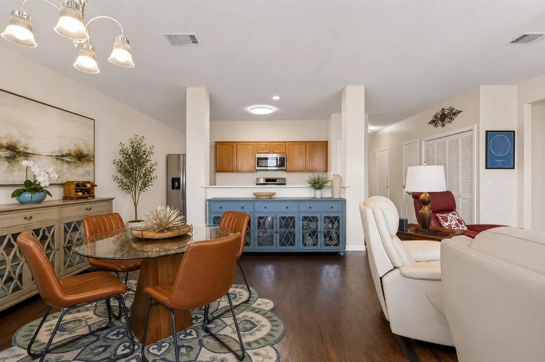
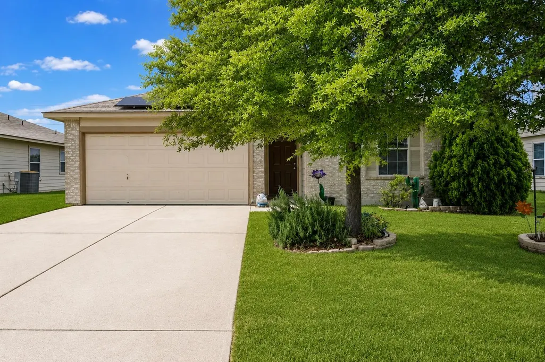
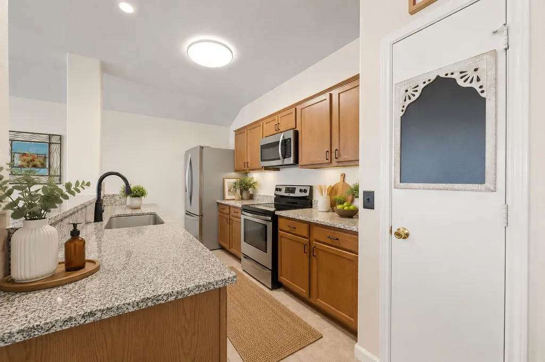
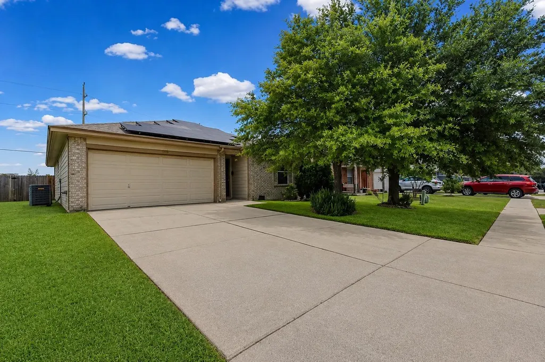
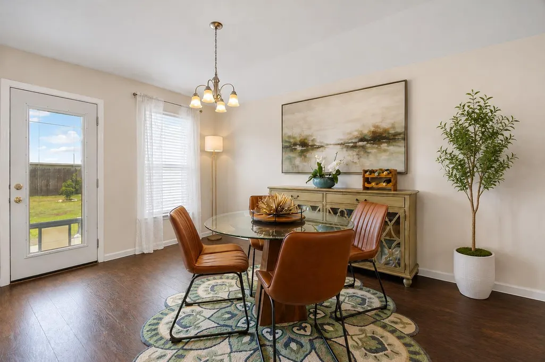
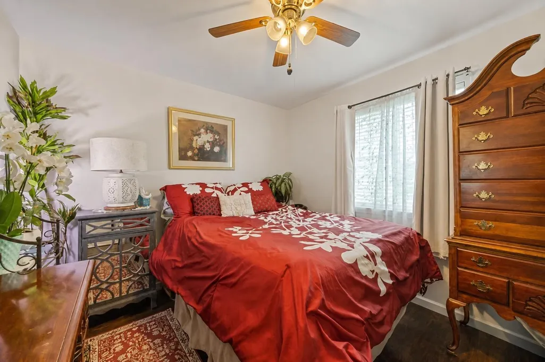
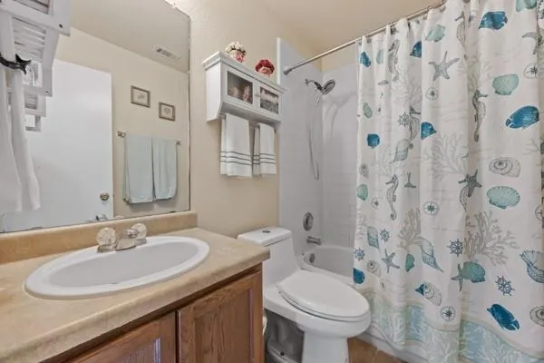
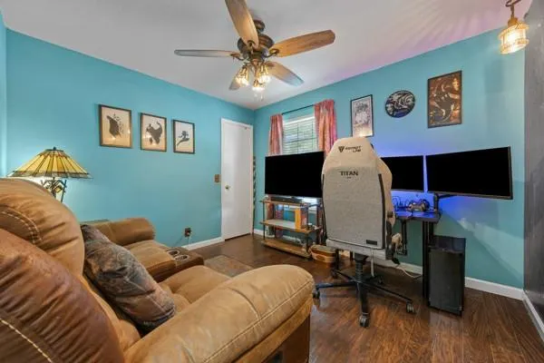
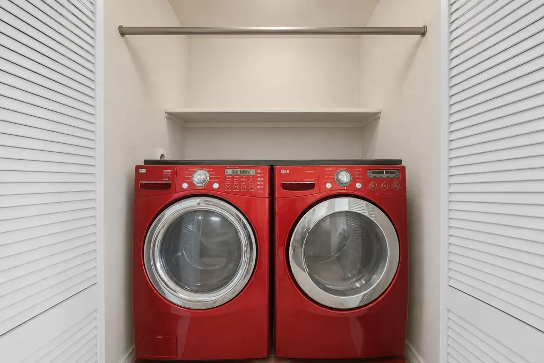
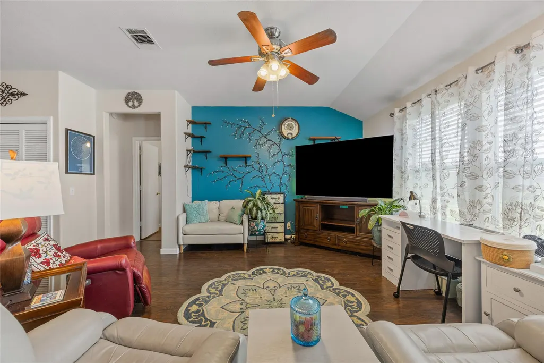
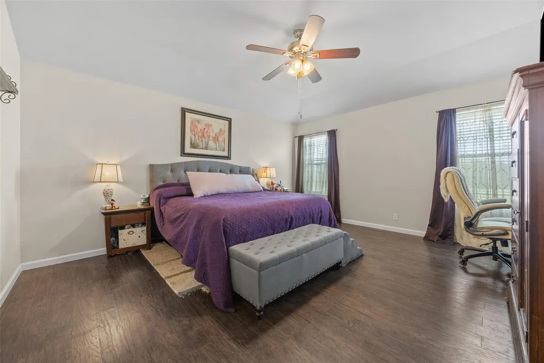
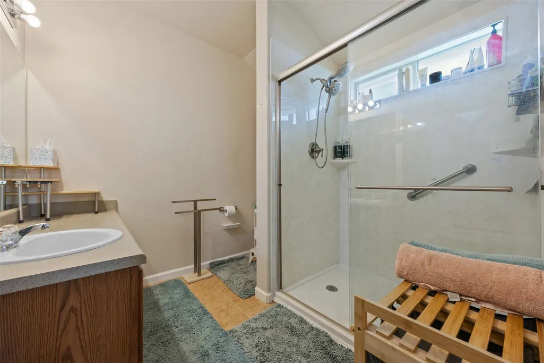
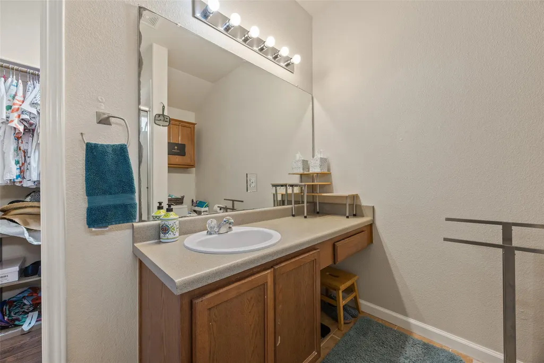
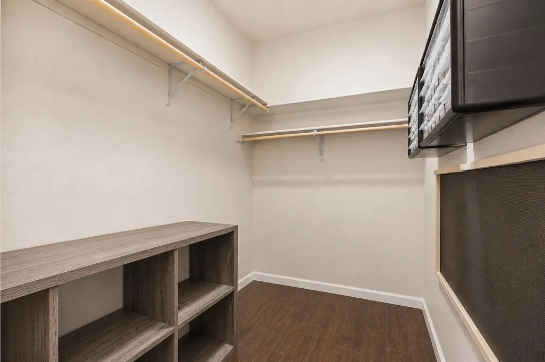
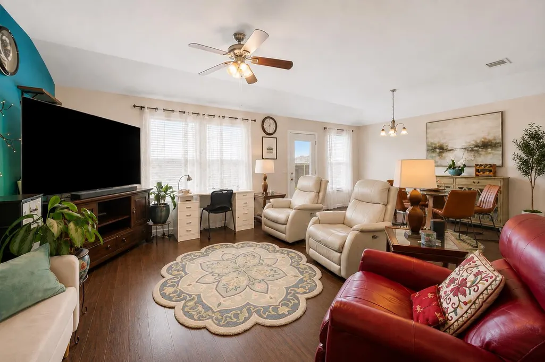
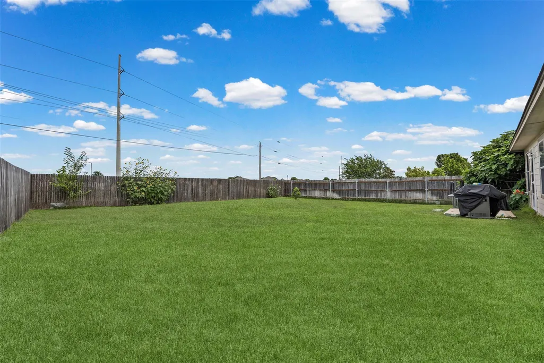
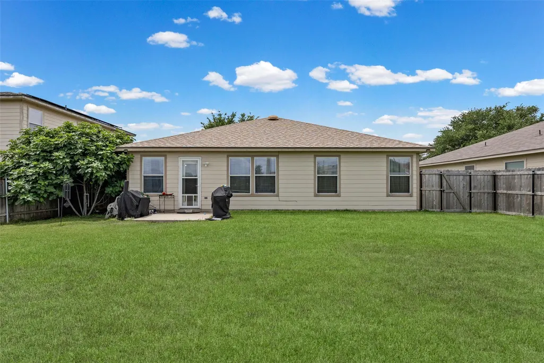
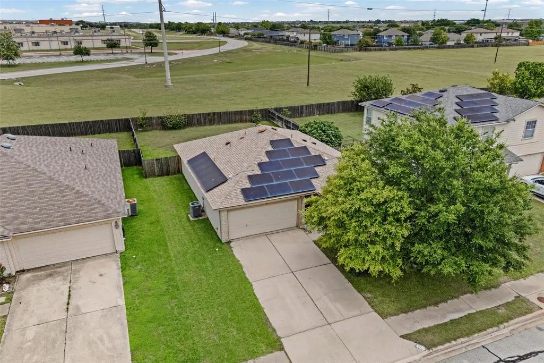
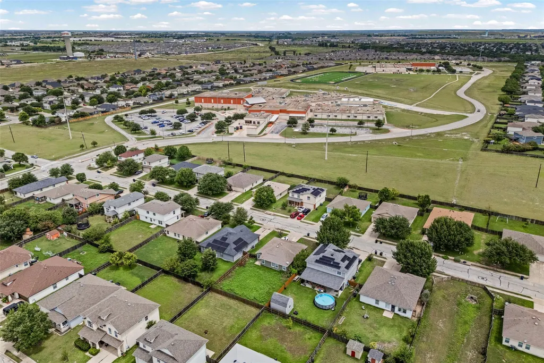
Welcome to 120 Holland St, a well-appointed single-story home offering a comfortable blend of functionality and value in growing Hutto. This 3-bedroom, 2-bath home features 1,492 square feet, a 2-car garage and a carpet-free interior with laminate flooring throughout the living areas and bedrooms. The kitchen opens to the living area and features granite countertops, stainless steel appliances, tile flooring and plenty of workspace, creating an easy flow for everyday living and entertaining. The primary suite offers a generously sized walk-in closet and walk-in shower, while a 2021 roof, sprinkler system and rooftop solar panels add even more to the home’s appeal. One of the property’s standout features is the spacious backyard. With plenty of room to enjoy and no neighboring residence directly behind, the outdoor space offers a welcome sense of openness and separation that can be difficult to find in a neighborhood setting. Hutto Square residents also enjoy access to a community swimming pool and neighborhood walking trails. Hutto Middle School is conveniently located nearby, and the home offers easy access to US-79 and SH-130, connecting you to Hutto, Round Rock, Taylor and the area’s growing employment corridor, including Samsung’s Taylor semiconductor campus. Single-story living. No carpet. A spacious backyard with no home directly behind. A 2021 roof. Solar panels. Plus access to a community pool and walking trails. Conveniently located near major roadways and positioned near some of the area’s continued growth. Schedule your showing today!
| Elementary School | Middle School | High School |
|---|---|---|
| Cottonwood Creek Elementary School | Hutto Middle School | Hutto High School |
| Price History | |
|---|---|
| 6/12/2026 | Listed $290,000 |
| 6/23/2026 | 2$287,000 |
| 6/24/2026 | 2$283,500 |
| 7/23/2026 | 5$269,900 |
| 7/30/2026 | 1$269,500 |
General Features
| Living Area | 1492 |
|---|---|
| Sewer | Public Sewer |
| Heating | Central |
| Cooling | Ceiling Fan(s),Central Air |
| Utilities | Electricity Available |
| Roof | Composition,Shingle |
| Appliances | Dishwasher,Microwave,Range |
| HOA Fee | 40 |
| Garage Spaces | 2 |
| Association Fee Includes | See Remarks |
| Patio/Porch Features | Patio |
| Pool Features | None |
| Construction Materials | Brick,Cement Siding |
| Year Built | 2006 |
| View | Neighborhood,Park/Greenbelt |
| Levels | One |
| Property Subtype | Single Family Residence |
| Tax Year | 2026 |
| Waterfront Features | None |
| Community Features | Pool,Trail(s) |
| Accessibility | None |
| Assoc Fee Paid Per | Monthly |
| County | Williamson |
| New Construction | No |
| Property Type | Residential |
| HOA | Yes |
| Energy Efficient | Solar Panel |
| Subdivision Name | Hutto Square Sec 02 |
| Facing Direction | South |
| Green Sustainability | None |
| Other Structures | None |
| Full Baths | 2 |
| Status | Active |
| Directions | From Round Rock,head east on E. Palm Valley Blvd (US-79) for approximately 8 miles. Turn left onto Exchange Blvd,continue for 0.7 miles,then turn right onto Holland Street. The destination will be ah |
| High School | Hutto |
| City | Hutto |
| Disclosures | Seller Disclosure,Seller Provided Survey Available,Water District |
| Association Name | Hutto Square HOA |
| MLS Area | HU |
| Lot Size Square Feet | 7762.39 |
| Elementary School | Cottonwood Creek |
| Tax Annual Amount | 6266.03 |
| Middle/Junior High School | Hutto |
| Property Condition | Resale |
| Additional Parcels Y/N | No |
| Standard Status | Active |
| Year Built Source | Public Records |
| Tax Assessed Value | 305191 |
Interior Features
| Interior Amenities | Ceiling Fan(s),Chandelier,Granite Counters,Stone Counters,Kitchen Island,Open Floorplan,Pantry,Walk-In Closet(s) |
|---|---|
| Flooring | Laminate,No Carpet,Tile |
| Window Features | Blinds |
| Total Bedrooms | 3 |
| Main Level Bedrooms | 3 |
| LivingAreaSource | Public Records |
| Total Baths | 2 |
Exterior Features
| Exterior Amenities | Private Yard |
|---|---|
| Fencing | Back Yard,Fenced,Wood |
| Parking Features | Attached,Concrete,Driveway,Garage,Garage Door Opener |
| Lot Features | Back Yard |
| Water Source | Public |
| Total Parking | 4 |
| Foundation Details | Slab |
| Lot Size Acres | 0.1782 |
| Waterfront Y/N | No |
| Covered Spaces | 2 |
| Horse Y/N | No |
| Horse Amenities | None |
Amenities
- Foreclosure
- Views
- Short Sale
- New Construction
- Adult 55+
- Lease To Own
- No HOA Fees
- Furnished
- Primary On Main
- Air Conditioning
- Seller Finance
- Green
- Fixer Upper
- Horse
- Golf
- Fireplace
- Deck
- Garage
- Basement
- Pool
Property vs Single Family Average in 78634
Price
Taxes
Year Built
Visits
 Austin Board of REALTORS® Copyright ©2026 All rights reserved.
 Central Texas MLS | Four Rivers Association of REALTORS® All information deemed reliable but not guaranteed. All properties are subject to prior sale, change or withdrawal. Neither listing broker(s) or information provider(s) shall be responsible for any typographical errors, misinformation, misprints and shall be held totally harmless. Listing(s) information is provided for consumer's personal, non-commercial use and may not be used for any purpose other than to identify prospective properties
